

PROPERTY SEARCH
27647 Hartwick CircleNovi, MI 48374
Due to the health concerns created by Coronavirus we are offering personal 1-1 online video walkthough tours where possible.
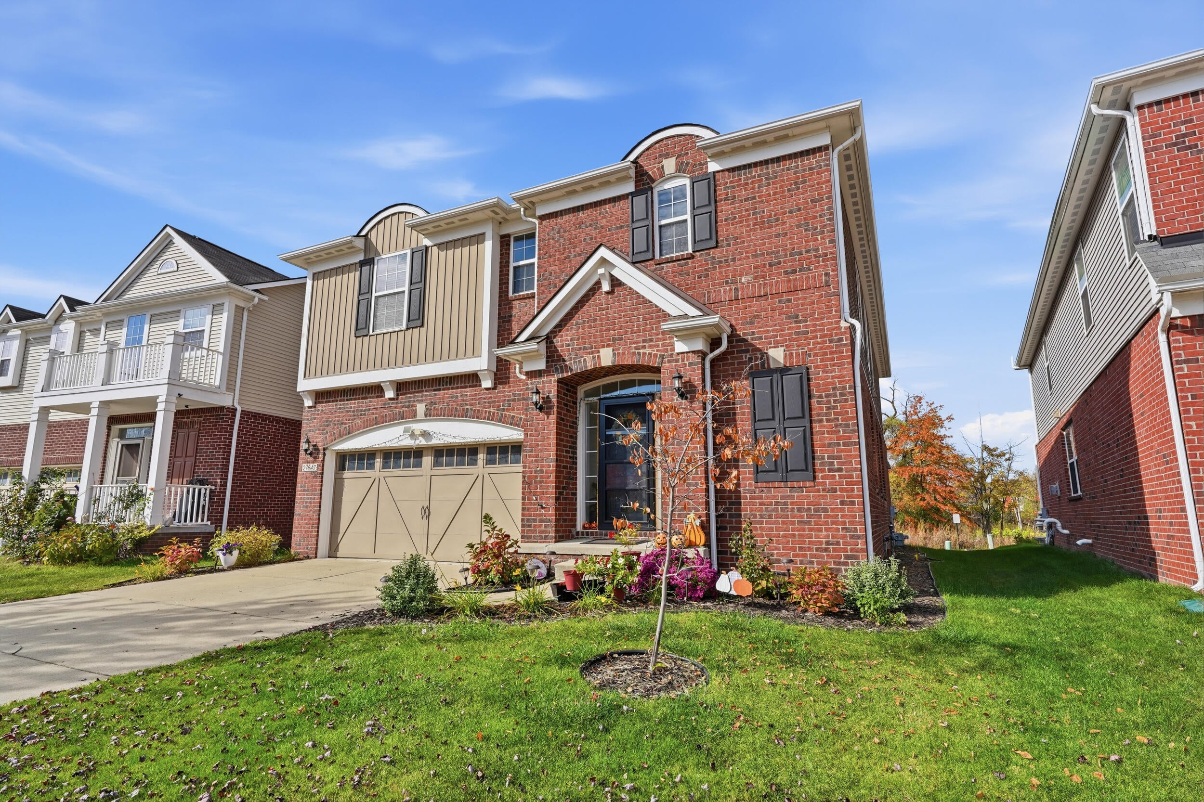
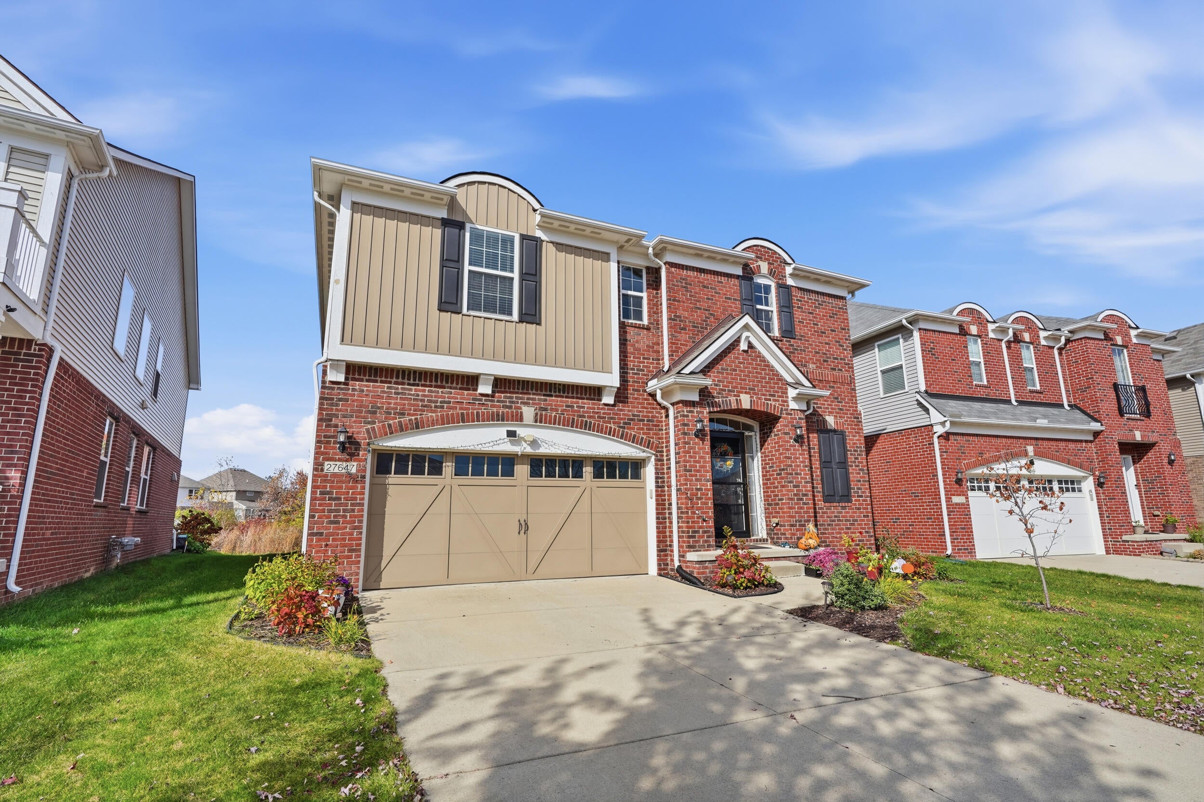
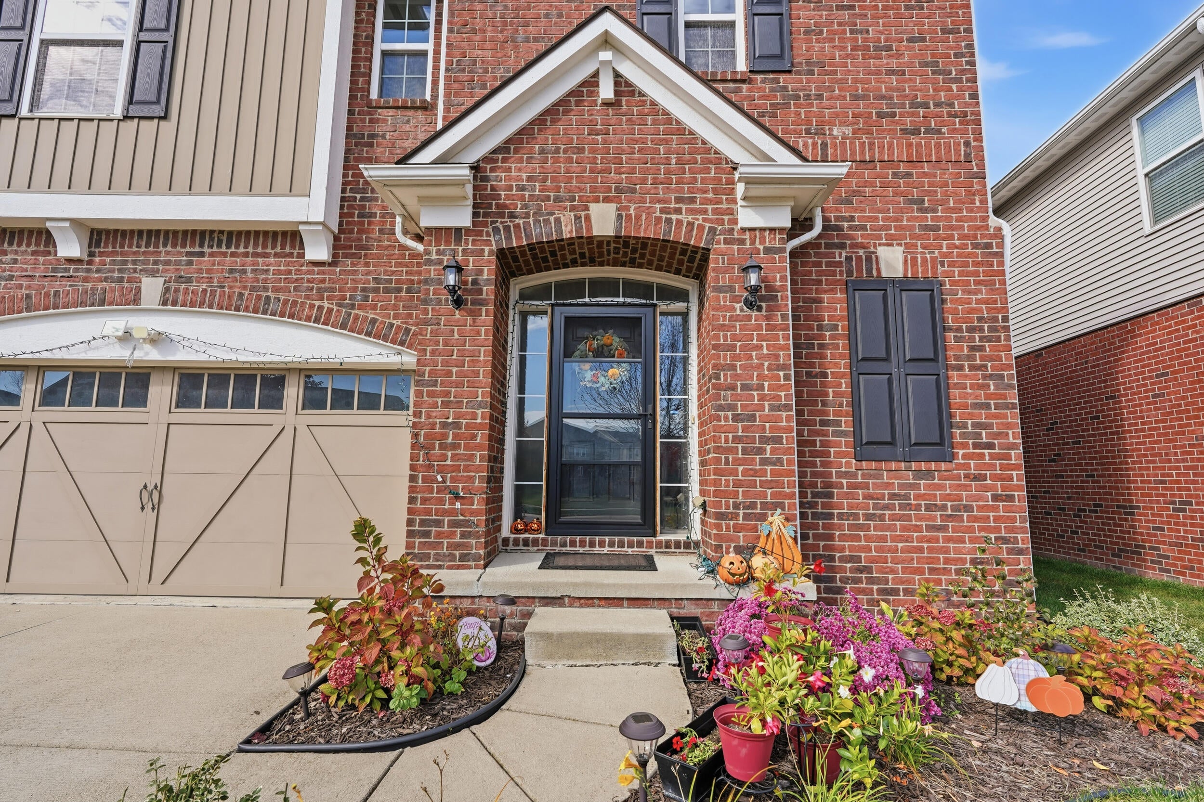
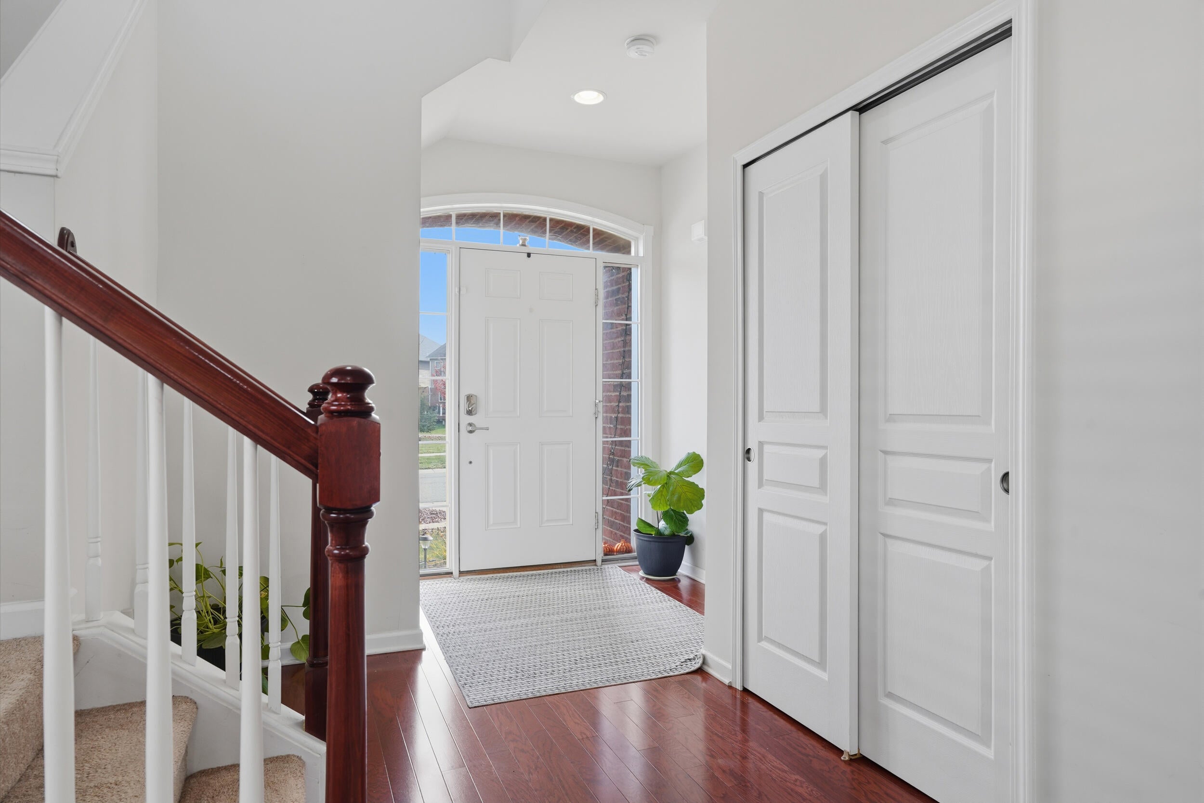
WELCOME HOME! LUXURY, COMFORT, PARK-FACING VIEWS & SERENE POND VIEWS IN THE HEART OF NOVI! Discover this stunning 5-bedroom, 3.5 bath home offering 3,411 sq.ft. of beautifully designed area, plus an additional 1,350 sq.ft. of newly finished basement -Almost 4800sq.ft. of total living space! Perfectly positioned facing a beautiful community park right outside your doorstep, and backing to a tranquil lotus pond & open green space, this home offers picturesque views from both the front and backyard! Nestled in one of Novi's most desirable communities with award-winning Novi Schools! Step inside to an inviting open-concept layout featuring rich luxury plank flooring, elegant light fixtures, and a spacious, sun-filled living room with a cozy fireplace. The gourmet kitchen with custom granite countertops, 42" maple cabinetry, an upgraded range hood, NEW stainless steel appliances, and a walk-in pantry. A versatile main-floor flex/office room, dedicated homework area, practical mudroom, and convenient 2nd floor laundry make daily living effortless. Primary suite featuring a luxurious ensuite bath with granite vanities, a soaking tub, glass-enclosed tiled shower, and his-hers walk-in closets. 2nd floor loft offers endless possibilities for a media room, office/lounge space. EV charger prep available! THE NEWLY FINISHED BASEMENT IS A SHOWSTOPPER! Featuring 1,350 sq. ft. of additional living space, a bedroom, full bath, and generous entertainment area, it's perfect for movie nights, workouts, hosting guests or gatherings. Step outside to your own PRIVATE BACKYARD RETREAT! Enjoy Trex deck overlooking a tranquil lotus pond —an exceptional setting for relaxing evenings, outdoor entertaining, & peaceful scenic views. LOCATION IS EVERYTHING! With a community park right across the street, walking & biking trails, outdoor recreation is just steps away. Enjoy the convenience of being mins from I-96/I-275, premier shopping, dining, and entertainment. THIS HOME TRULY HAS IT ALL!
| a week ago | Price changed to $789,990 | |
| a week ago | Listing updated with changes from the MLS | |
| a week ago | Status changed to Active | |
| 2 weeks ago | Listing first seen on site |

Listing information is provided by Participants of the MichRIC MLS. IDX information is provided exclusively for personal, non-commercial use, and may not be used for any purpose other than to identify prospective properties consumers may be interested in purchasing. Information is deemed reliable but not guaranteed. Copyright 2026, MichRIC MLS.
Last checked: 2026-11-22 02:28 AM UTC
Did you know? You can invite friends and family to your search. They can join your search, rate and discuss listings with you.