PROPERTY SEARCH

Save
Ask
Tour
Hide
Share
$539,500
10 Days On Site

42021 Banbury Court
Northville, MI 48168

For Sale|Single Family Residence|Active
5
Beds
3
Total Baths
3
Full Baths
2,768
SqFt
$195
/SqFt
1968
Built
Subdivision:
Northville Commons Sub 2
County:
Wayne
Listing courtesy of Howard Watts of Coldwell Banker Professionals

Due to the health concerns created by Coronavirus we are offering personal 1-1 online video walkthough tours where possible.
Call Now: 734-992-7855
Is this the listing for you? We can help make it yours.
734-992-7855
Upcoming Open Houses
Due to COVID-19, we recommend you verify Open Houses before attending.
Sun, Nov 15, 1:00 PM - 3:00 PM
42021 Banbury Court42021 Banbury Court42021 Banbury Court42021 Banbury Court
Save
Ask
Tour
Hide
Share

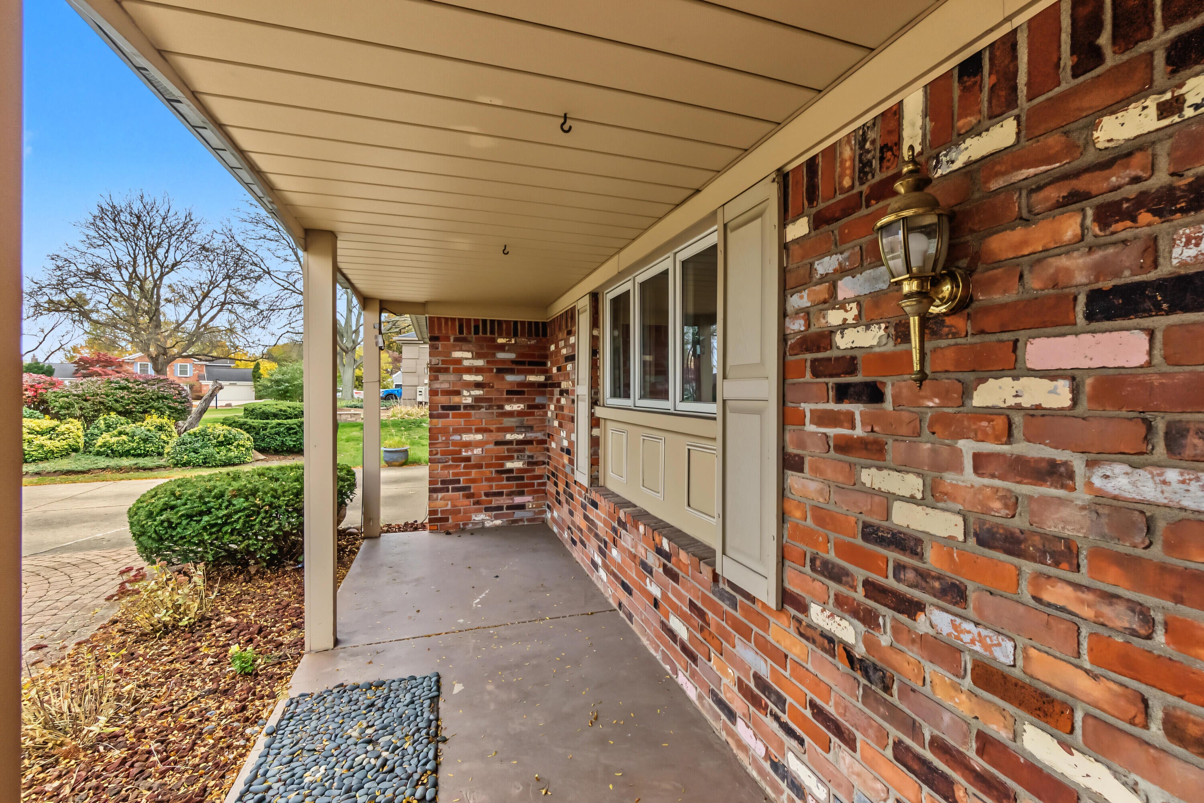
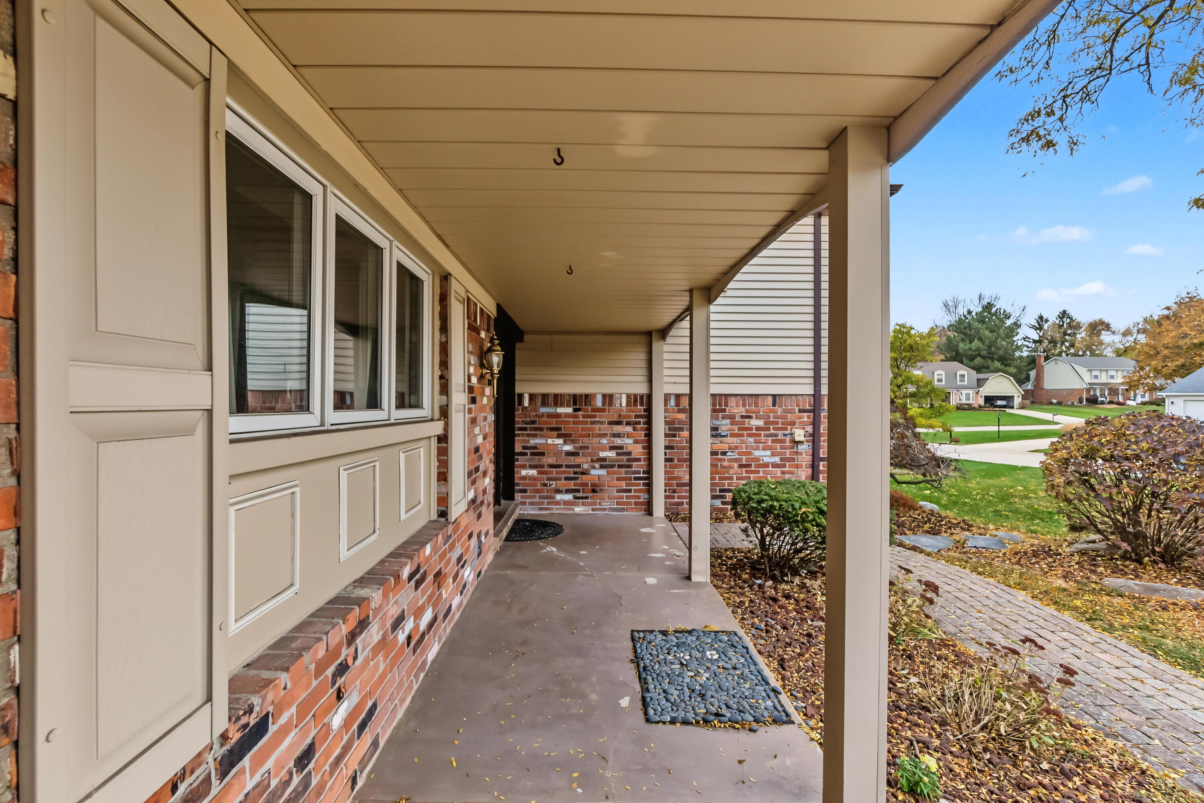
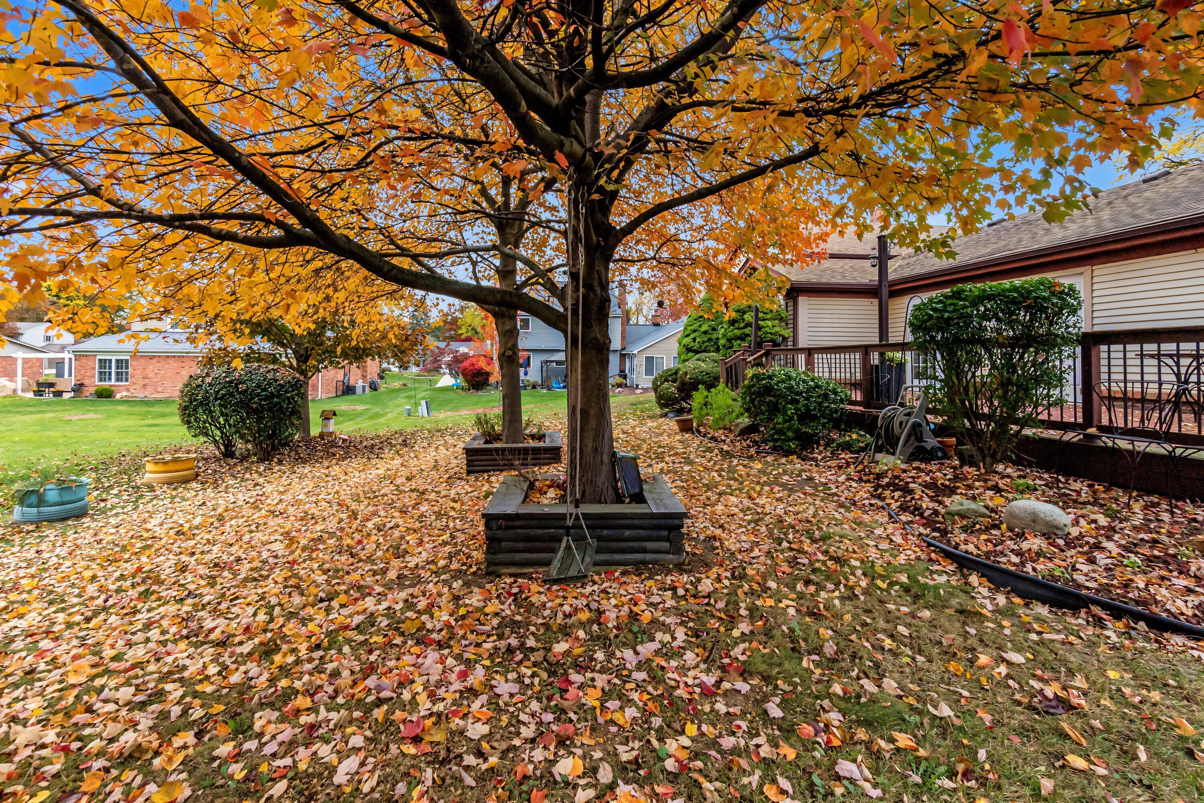
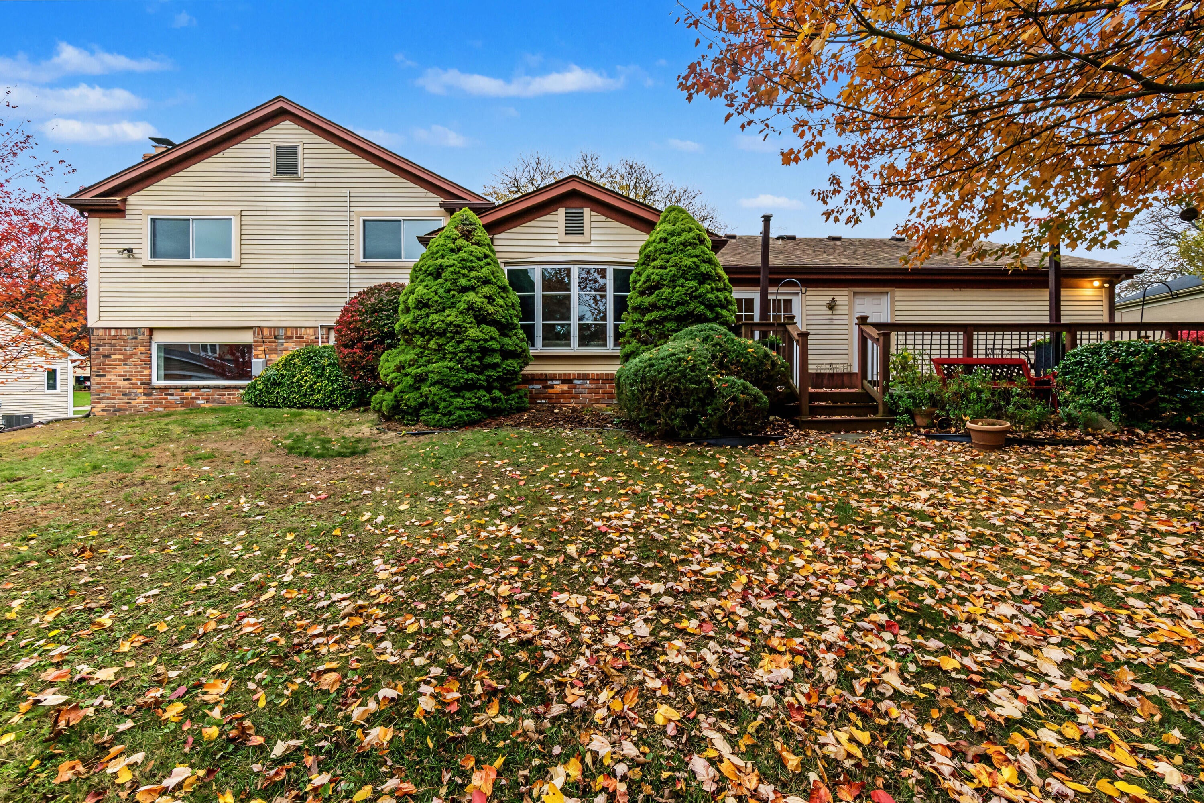
Welcome to Northville Commons! Impressive 5-bedroom, 3-full-bath split-level offering over 2700 sq.ft. on a quiet cul-de-sac with desirable east-west exposure. This inviting home has been freshly painted throughout and features newer LVP flooring in living & dining rooms. The well-appointed kitchen boasts hardwood floors, granite counters, tile backsplash, abundant cabinetry, under-cabinet lighting & breakfast bar opening to the dining area. Doorwall leads to a deck overlooking the backyard and peaceful, park-like setting. Four bedrooms and two full baths occupy the upper level, including a primary suite with walk-in closet and updated ensuite. The lower level offers a light-filled family room with fireplace, fifth bedroom and remodeled third full bath with impressive floor-to-ceiling tiled rain shower. Don't miss the plentiful storage provided by built-in storage in the laundry room and the spacious workshop area adjoining the 2-car garage. Sit back & relax on your covered front porch Enjoy Northville Commons neighborhood amenities including playgrounds, sports court, pavilion and walking paths. Conveniently located within walking distance of Winchester Elementary and Meads Middle School.

Save
Ask
Tour
Hide
Share
Listing Snapshot
Price 
$539,500
Days On Site 
10 Days
Bedrooms 
5
Inside Area (SqFt) 
2,768 sqft
Total Baths 
3
Full Baths 
3
Partial Baths 
N/A
Lot Size 
0.27 Acres
Year Built 
1968
MLS Number 
26058655
Status 
Active
Property Tax 
$10,361
HOA/Condo/Coop Fees 
$36.67 monthly
Sq Ft Source 
Public Records
Friends & Family
Recent Activity
a week agoListing first seen on site
a week agoListing updated with changes from the MLS
General Features
Acres 
0.27
Attached Garage 
Yes
Cross Street 
S of 6 Mile/E of Northville
Foundation 
Slab
Garage 
Yes
Garage Spaces 
2
Green Energy Efficient 
Thermostat
Parking 
Garage Door OpenerGarage Faces FrontAttachedConcretePaved
Pets 
Yes
Property Sub Type 
Single Family Residence
Security 
Smoke Detector(s)
Sewer 
Public Sewer
SqFt Total 
2768
Utilities 
Natural Gas AvailablePhone ConnectedNatural Gas ConnectedCable Connected
Water Source 
Public
Zoning 
R-3
Interior Features
Appliances 
DishwasherDisposalDryerMicrowaveOvenRangeRefrigeratorWasherGas Water Heater
Basement 
Sump Pump
Cooling 
Ceiling Fan(s)Central Air
Fireplace 
Yes
Fireplace Features 
Wood BurningFamily Room
Fireplaces 
1
Flooring 
CarpetLaminateTileWood
Heating 
Natural GasForced AirBaseboard
Interior 
Ceiling Fan(s)Smart ThermostatHigh Speed Internet
Laundry Features 
Electric Dryer HookupLaundry RoomLower LevelWasher Hookup
Window Features 
ScreensWindow TreatmentsBay Window(s)
Save
Ask
Tour
Hide
Share
Exterior Features
Construction Details 
Aluminum SidingBrick
Frontage 
104.0
Lot Features 
Cul-De-Sac
Patio And Porch 
CoveredDeckPorch
Roof 
Asphalt
Windows/Doors 
ScreensWindow TreatmentsBay Window(s)
Community Features
Association Amenities 
Tennis Court(s)
Association Fee 
$440.0
Association Fee Frequency 
Annually
Additional Association Fee 
$440.0
School District 
Northville
Township 
Northville Twp
Financing Terms Available 
CashFHAVA LoanConventional
Roads 
Paved
Schools
School District
Northville
Elementary School
Unknown
Middle School
Unknown
High School
Unknown
Listing courtesy of Howard Watts of Coldwell Banker Professionals


Listing information is provided by Participants of the MichRIC MLS. IDX information is provided exclusively for personal, non-commercial use, and may not be used for any purpose other than to identify prospective properties consumers may be interested in purchasing. Information is deemed reliable but not guaranteed. Copyright 2026, MichRIC MLS.
Last checked: 2026-11-15 07:49 PM UTC

Neighborhood & Commute
Source: Walkscore
Save
Ask
Tour
Hide
Share