PROPERTY SEARCH

Save
Ask
Tour
Hide
Share
$379,900
3 Days On Site

26182 Kiltartan Street
Farmington, MI 48334

Single Family Residence|Coming Soon
4
Beds
3
Total Baths
2
Full Baths
1
Partial Bath
2,531
SqFt
$150
/SqFt
1962
Built
Subdivision:
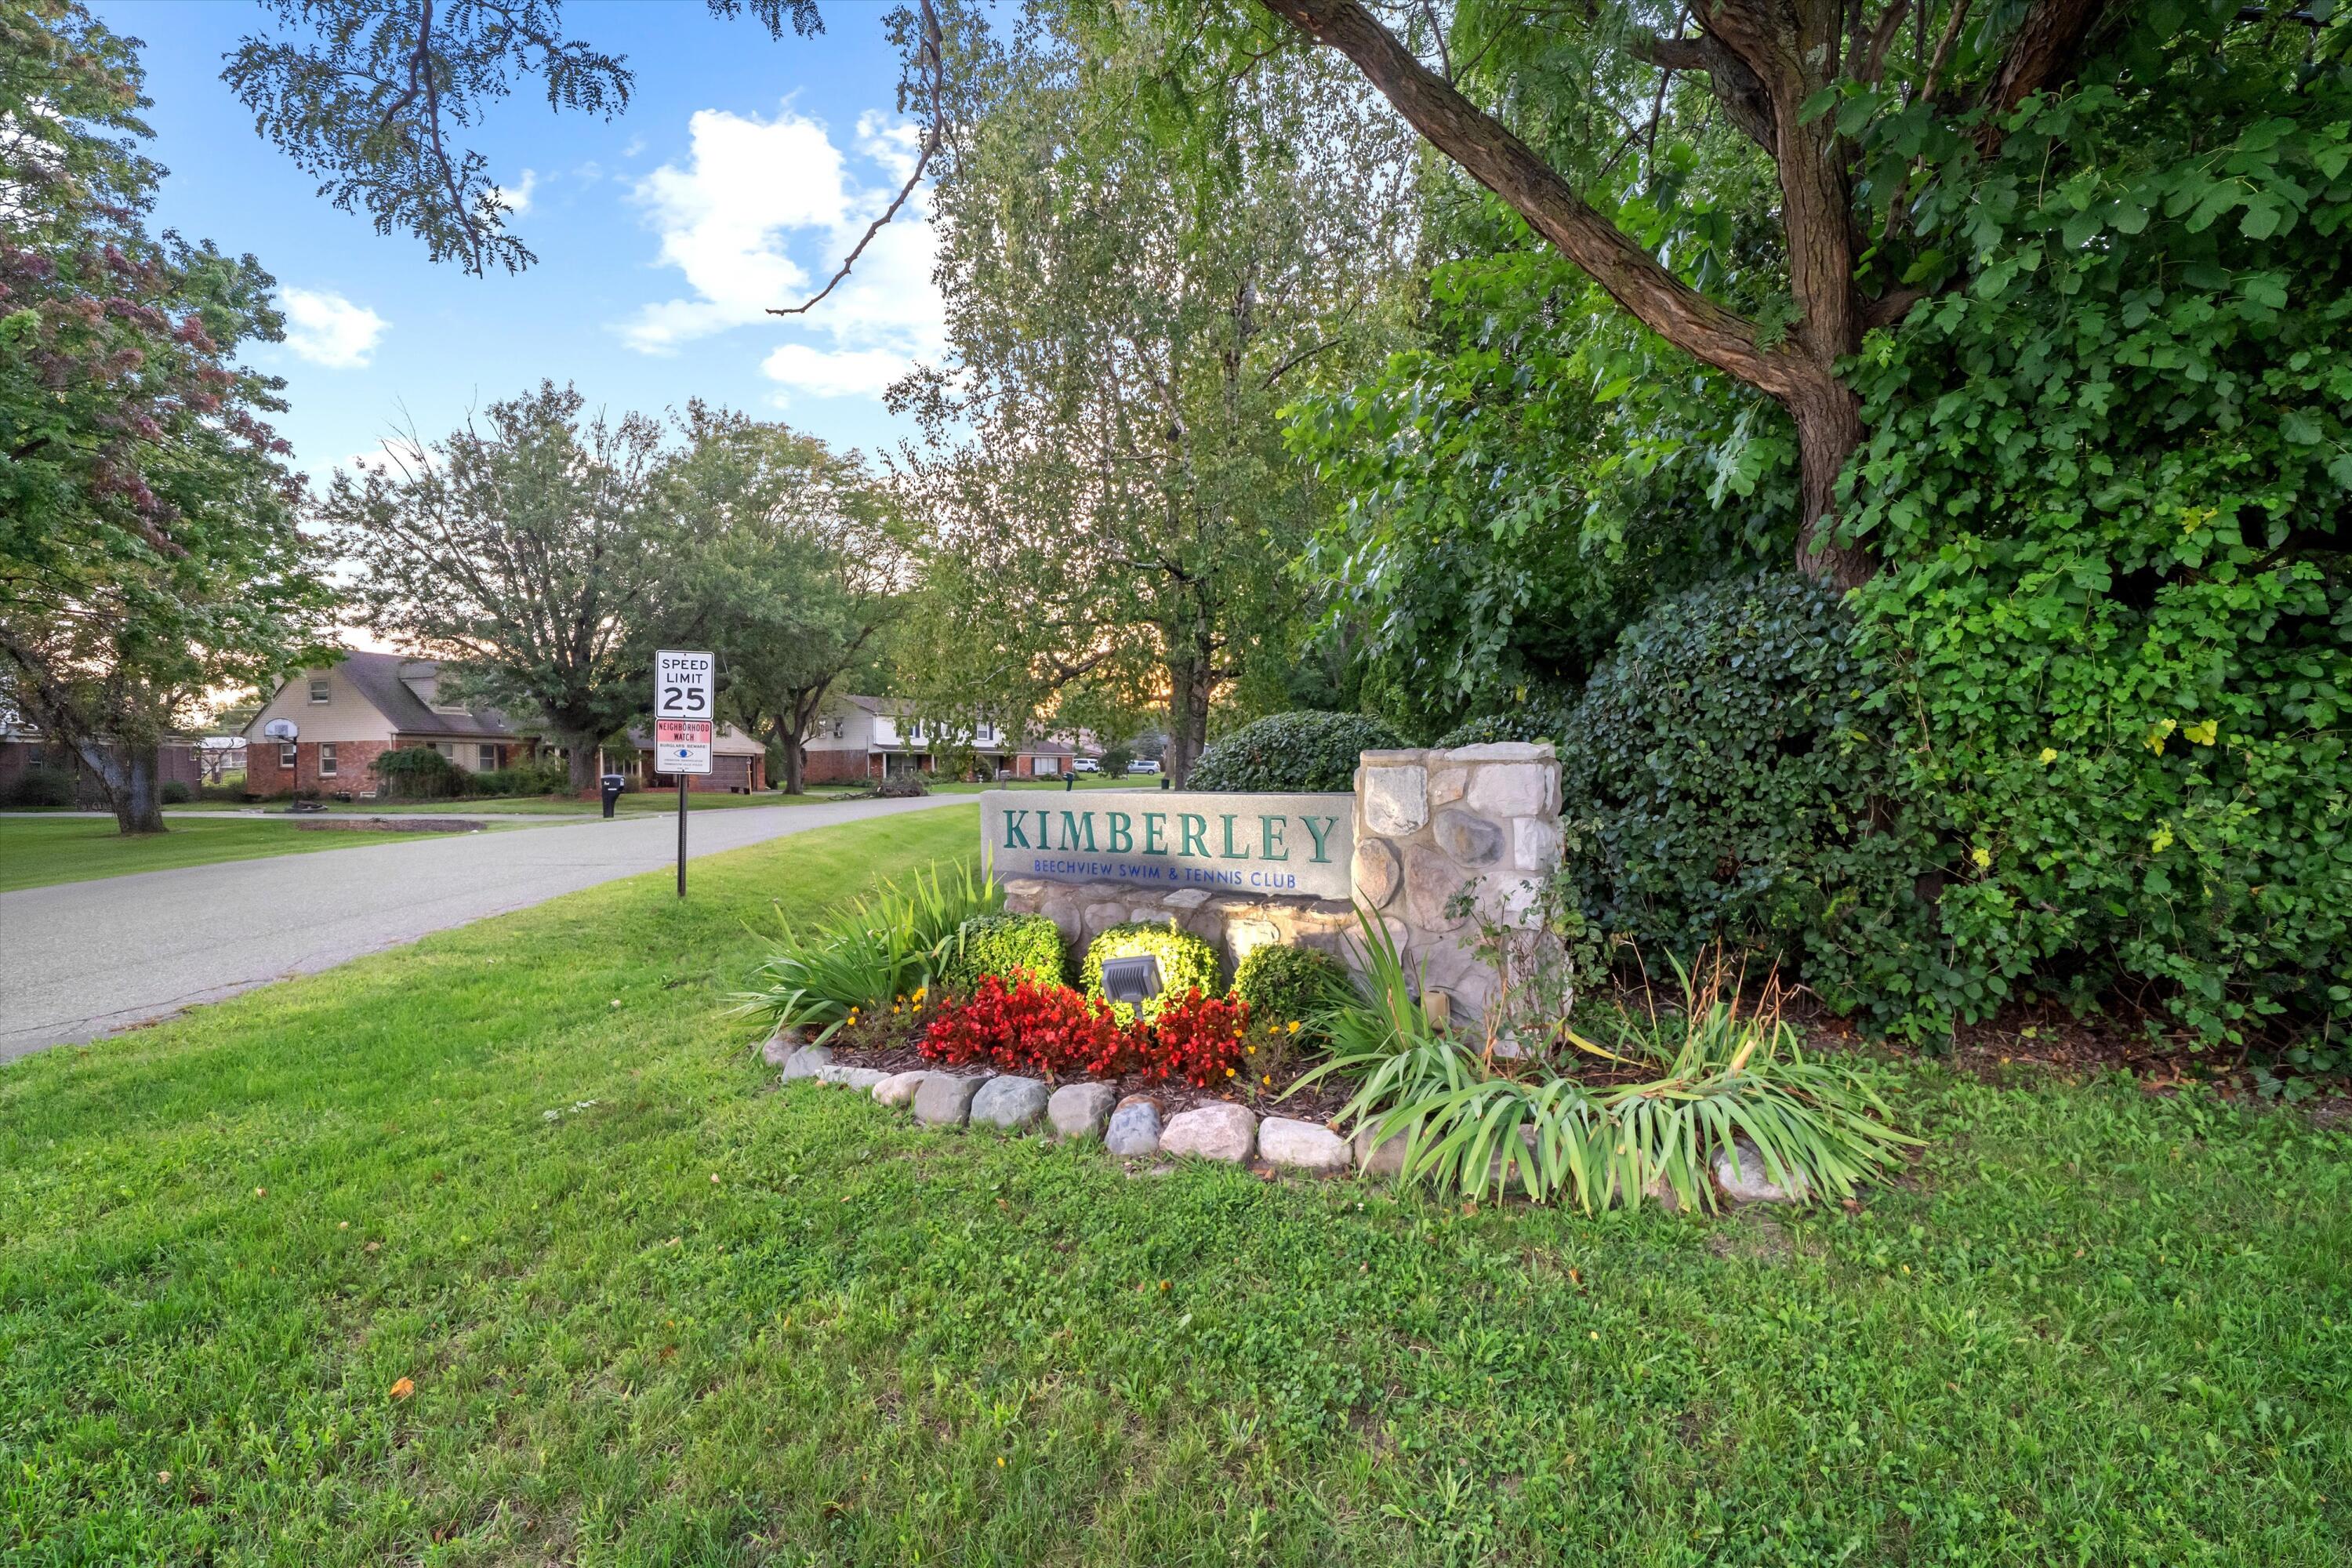
Kimberley Sub B
County:
Oakland
Listing courtesy of Rose Meza of Century 21 Affiliated

Due to the health concerns created by Coronavirus we are offering personal 1-1 online video walkthough tours where possible.
Call Now: 734-992-7855
Is this the listing for you? We can help make it yours.
734-992-7855
26182 Kiltartan Street26182 Kiltartan Street26182 Kiltartan Street26182 Kiltartan Street
Save
Ask
Tour
Hide
Share

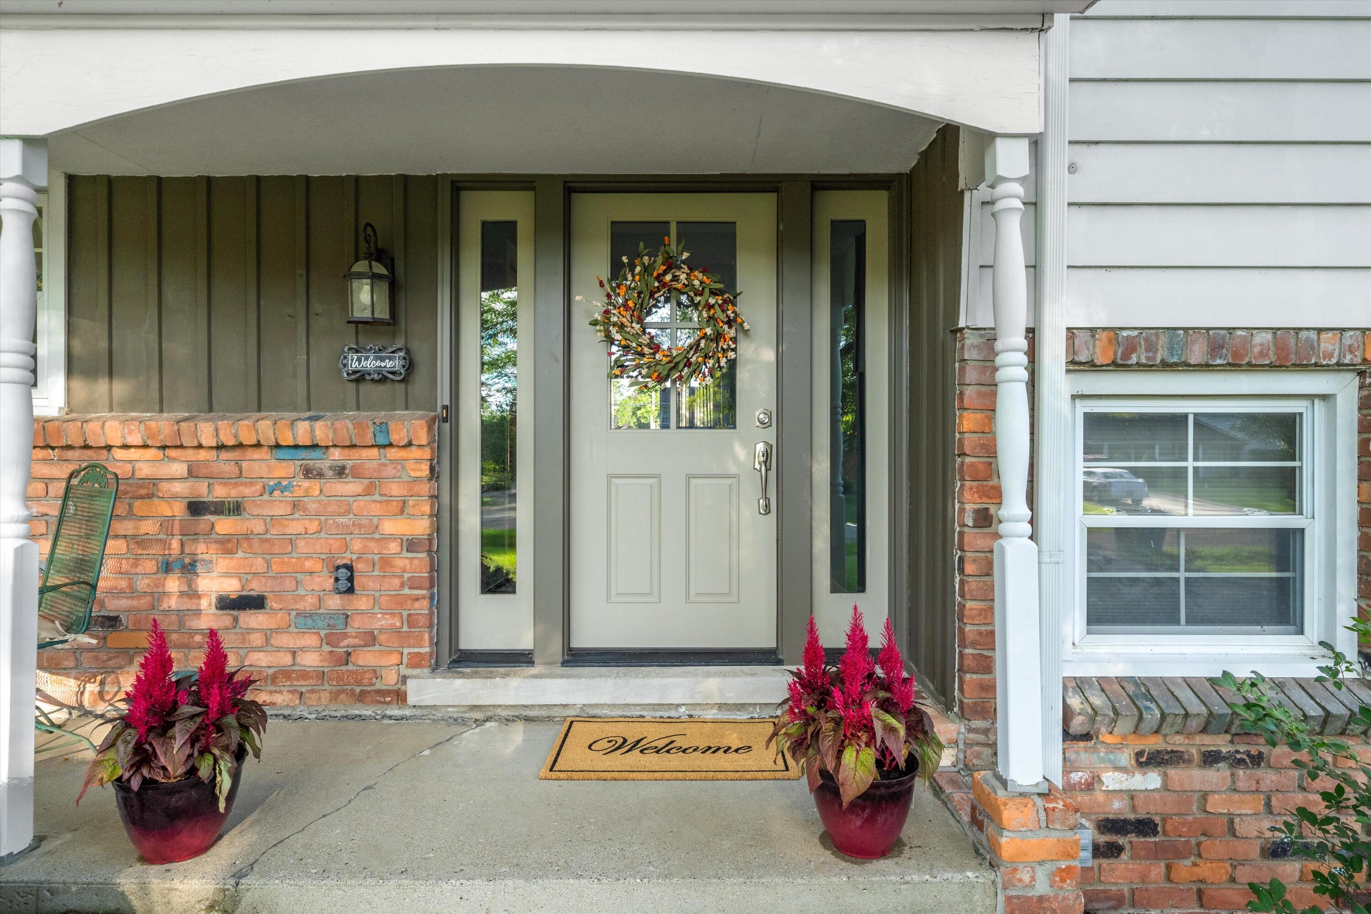
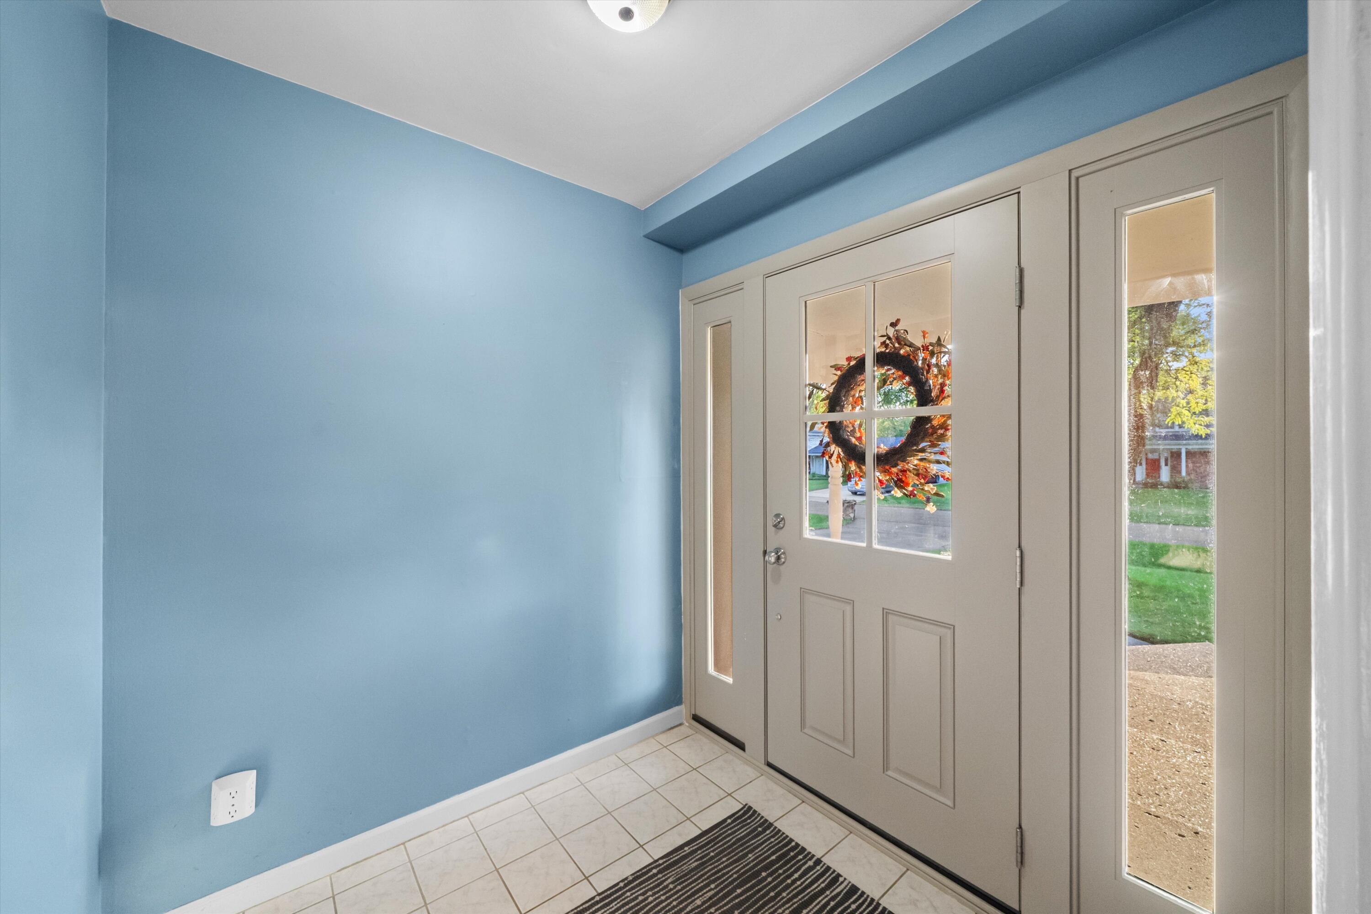
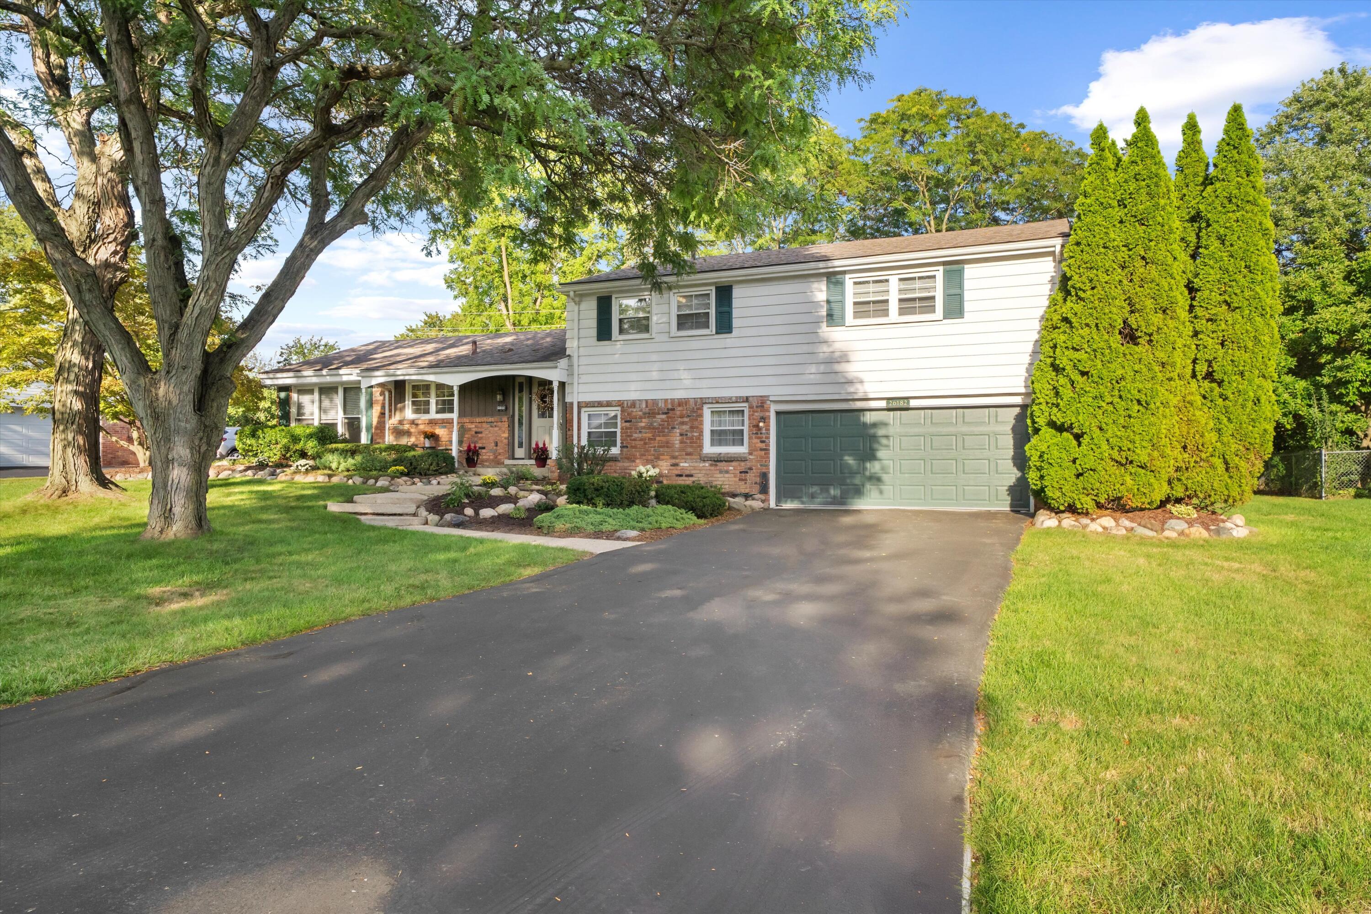
Welcome to 26182 Kiltartan, a truly charming, exceptionally maintained 2,307 sq ft, 4-bed, 2.5-bath Farmington Hills home in sought-after Kimberley. The large, sun-filled living room is the heart of the home, featuring huge bay windows & generous space to gather. Lower level offers a cozy family room w/ wood-burning fireplace and adjoining half bath. Remodeled kitchen W/ granite counters, new SS appliances & eat-in space adjoining formal dining/library. All 4 bedrooms are impressively sized, including a primary ensuite w/ walk-in closet & private bath w/ walk-in shower. Upper guest bath offers dual vanities & tiled finishes. Enjoy a gorgeous stone-lined garden, 2 walk-out patios, mature landscaping & generous yard. Attached 2-car garage includes workroom, workbench & built-in shelving, plus 2 sheds. New Appliances throughout! New WH & A/C condenser ('26) Roof/Gutters ('18). Front door/elec panel ('23) Walkable to schools/Churches/Recreation. BATVAI OPEN SUN

Save
Ask
Tour
Hide
Share
Listing Snapshot
Price 
$379,900
Days On Site 
3 Days
Bedrooms 
4
Inside Area (SqFt) 
2,531 sqft
Total Baths 
3
Full Baths 
2
Partial Baths 
1
Lot Size 
0.28 Acres
Year Built 
1962
MLS® Number 
26048706
Status 
Coming Soon
Property Tax 
$4,707
HOA/Condo/Coop Fees 
N/A
Sq Ft Source 
Other
Friends & Family
Recent Activity
yesterdayStatus changed to Coming Soon
yesterdayListing updated with changes from the MLS®
3 days agoListing first seen on site
General Features
Acres 
0.28
Attached Garage 
Yes
Cross Street 
Middlebelt/11 Mile
Garage 
Yes
Garage Spaces 
2
Home Warranty 
Yes
Parking 
Garage Door OpenerGarage Faces FrontAttachedAsphalt
Property Sub Type 
Single Family Residence
Security 
Smoke Detector(s)
Sewer 
Public Sewer
SqFt Total 
2531
Utilities 
Natural Gas AvailablePhone AvailableElectricity AvailableCable AvailablePhone ConnectedNatural Gas ConnectedCable Connected
Water Source 
Public
Zoning 
Ri-Ri
Interior Features
Appliances 
DishwasherDisposalDryerMicrowaveOvenRangeRefrigeratorWasherGas Water Heater
Basement 
Other
Cooling 
Ceiling Fan(s)Central Air
Fireplace 
Yes
Fireplace Features 
Wood BurningDen
Fireplaces 
1
Flooring 
Ceramic TileCarpetTileVinylWood
Heating 
Natural GasBaseboard
Interior 
Ceiling Fan(s)Eat-in KitchenPantryHigh Speed Internet
Laundry Features 
Laundry RoomElectric Dryer HookupIn UnitLaundry ChuteLower LevelSinkWasher Hookup
Window Features 
Storm Window(s)ScreensInsulated WindowsWindow TreatmentsGarden Window(s)
Save
Ask
Tour
Hide
Share
Exterior Features
Construction Details 
Aluminum SidingBrickWood Siding
Fencing 
Back Yard
Frontage 
99.0
Lot Features 
Garden
Other Structures 
Shed(s)
Patio And Porch 
CoveredPatioPorch
Roof 
AsphaltShingle
Windows/Doors 
Storm Window(s)ScreensInsulated WindowsWindow TreatmentsGarden Window(s)
Community Features
School District 
Farmington
Township 
Farmington
Financing Terms Available 
CashFHAVA LoanConventional
Roads 
Paved
Schools
School District
Farmington
Elementary School
Unknown
Middle School
Unknown
High School
Unknown
Listing courtesy of Rose Meza of Century 21 Affiliated


Listing information is provided by Participants of the MichRIC MLS. IDX information is provided exclusively for personal, non-commercial use, and may not be used for any purpose other than to identify prospective properties consumers may be interested in purchasing. Information is deemed reliable but not guaranteed. Copyright 2026, MichRIC MLS.
Last checked: 2026-09-15 01:30 AM UTC

Neighborhood & Commute
Source: Walkscore
Save
Ask
Tour
Hide
Share