

PROPERTY SEARCH
711 Kayser AvenueRoyal Oak, MI 48067
Due to the health concerns created by Coronavirus we are offering personal 1-1 online video walkthough tours where possible.
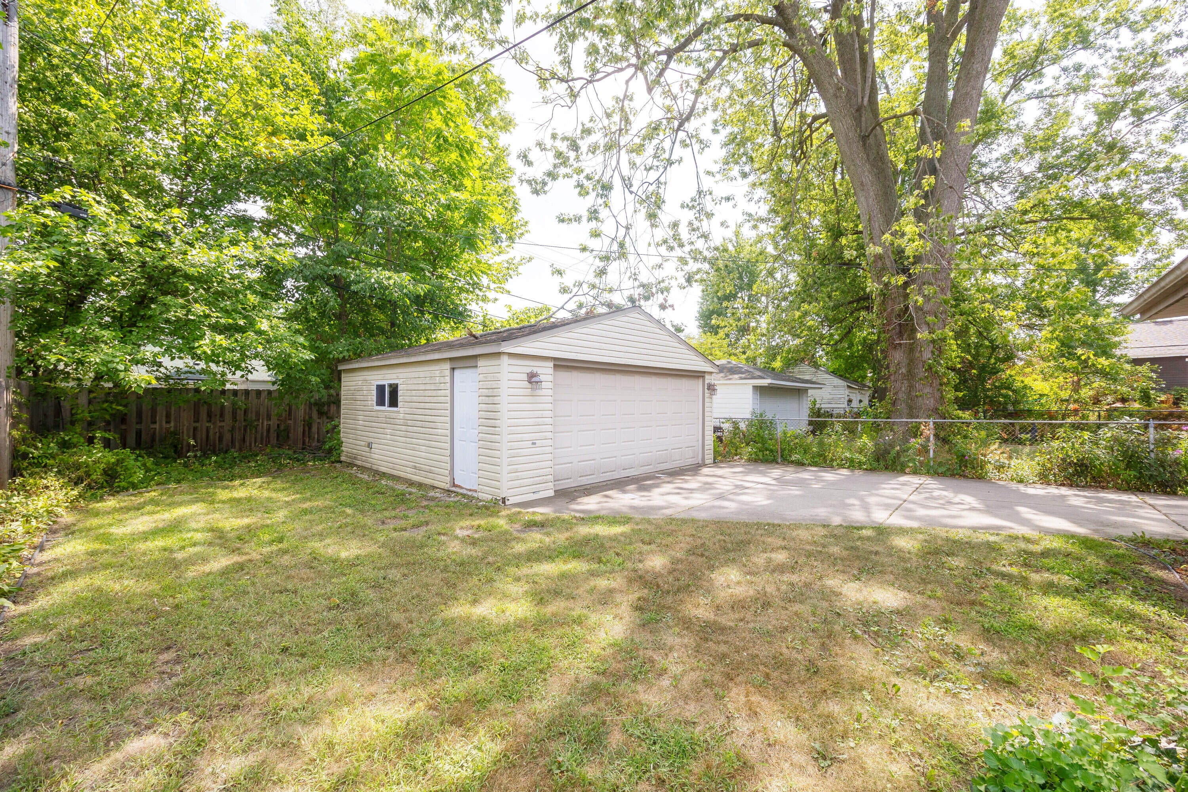
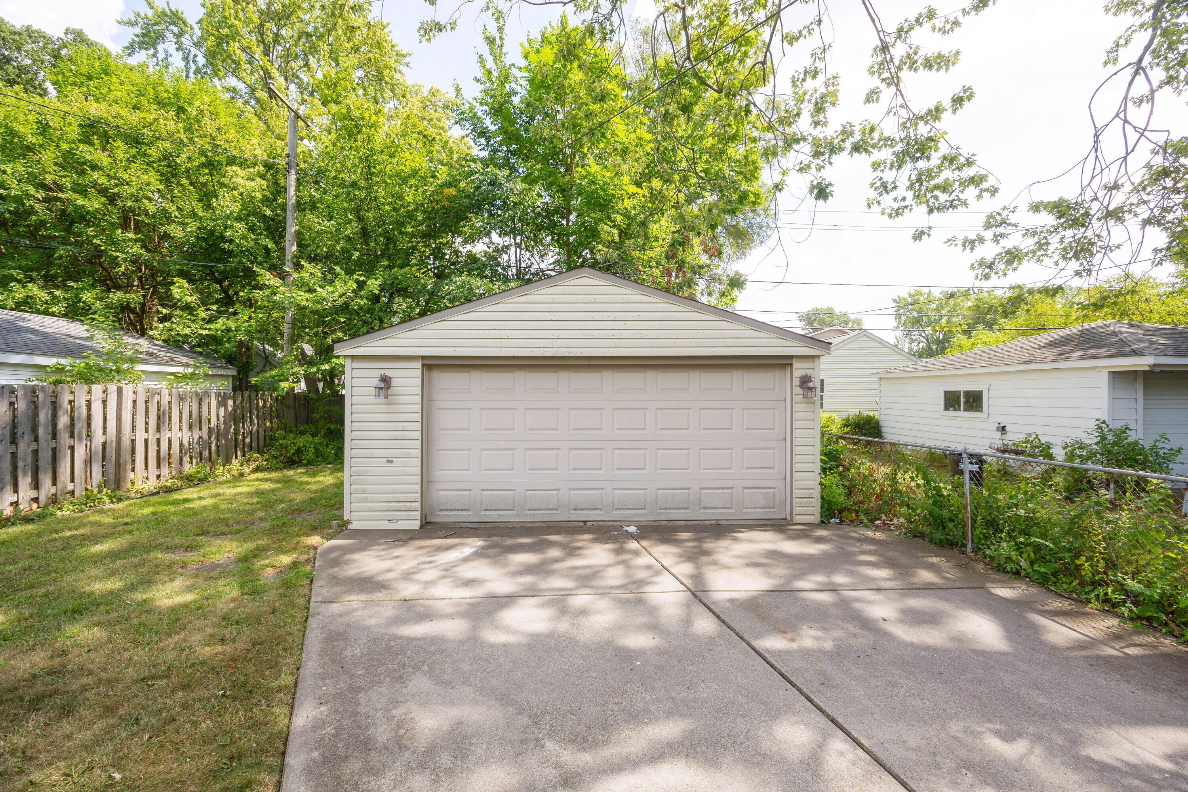
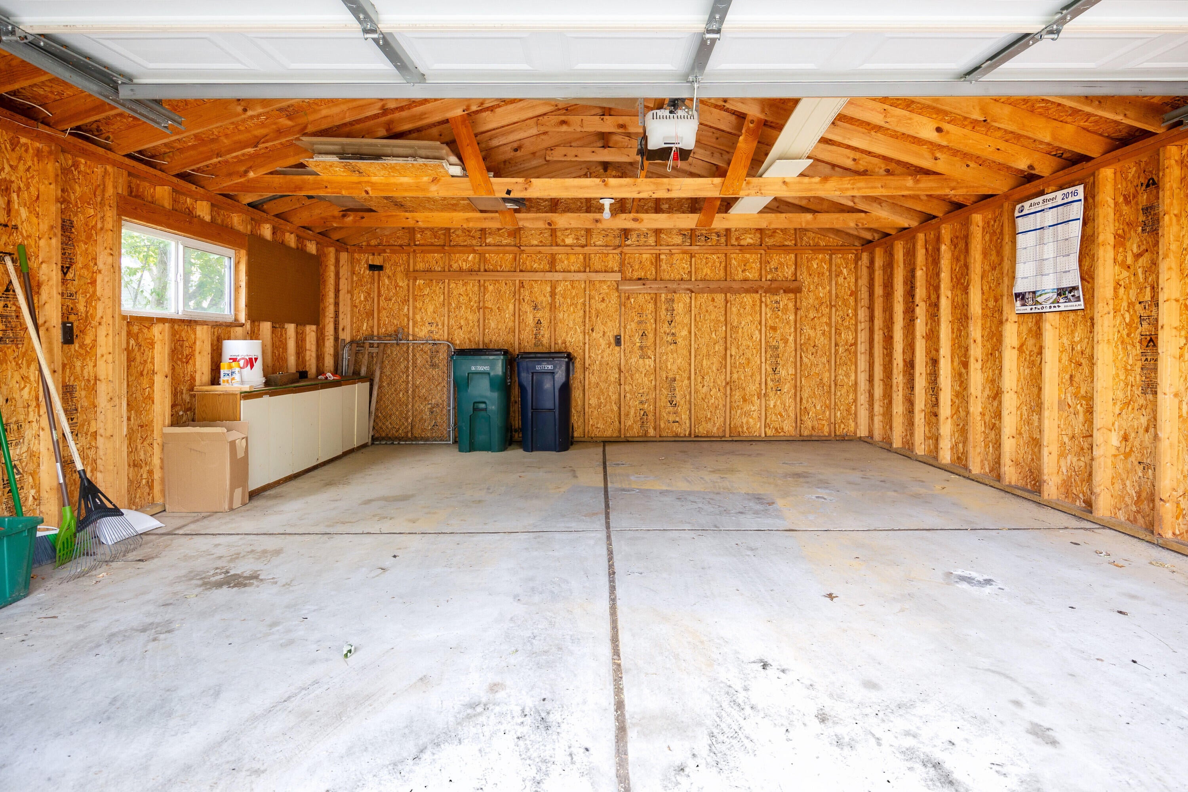
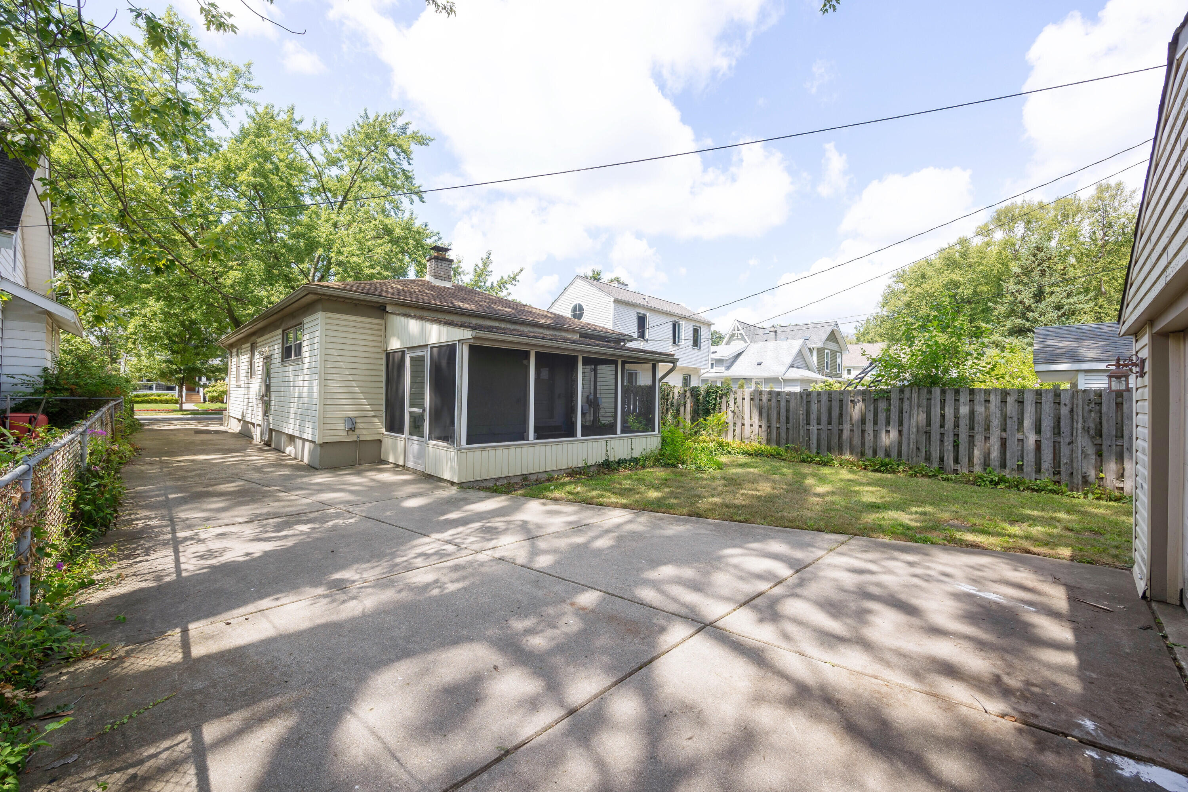
Move-in ready and freshly painted throughout, this charming Royal Oak ranch sits shaded beneath a mature tree, less than half a mile from the heart of downtown. Gleaming hardwood floors run throughout every room except the kitchen, bathroom, and basement, filling the bright living and dining areas with warmth. The eat-in kitchen offers plenty of cabinetry and a pass-through view into the dining space. The partially finished basement adds flexible bonus space, a convenient half bath, and dedicated laundry. A screened-in porch offers the perfect spot to unwind outdoors, and the backyard is fully fenced with a detached two-car garage and long concrete driveway for ample parking. Just minutes from Downtown Royal Oak's restaurants, shops, and nightlife, with a Walk Score of 80. Don't miss this one! Ranch-style home, freshly painted throughout. Hardwood floors throughout all rooms except kitchen, bathroom, and basement (tile flooring in those areas). 1.5 baths — full bath on main level, half bath in partially finished basement. Basement includes built-in shelving and laundry area. Screened-in porch off side of home. Fully fenced backyard. Detached 2-car garage with long concrete driveway. Located less than 0.5 miles from Downtown Royal Oak; Walk Score 80 (Very Walkable). Room sizes/lot size approximate; buyer to verify.
| yesterday | Price changed to $325,000 | |
| yesterday | Listing updated with changes from the MLS® | |
| 3 weeks ago | Listing first seen on site |

Listing information is provided by Participants of the MichRIC MLS. IDX information is provided exclusively for personal, non-commercial use, and may not be used for any purpose other than to identify prospective properties consumers may be interested in purchasing. Information is deemed reliable but not guaranteed. Copyright 2026, MichRIC MLS.
Last checked: 2026-09-15 12:17 PM UTC
Did you know? You can invite friends and family to your search. They can join your search, rate and discuss listings with you.