PROPERTY SEARCH

Save
Ask
Tour
Hide
Share
$560,000
27 Days On Site

46250 Bloomcrest Drive
Northville, MI 48167

For Sale|Single Family Residence|Active
3
Beds
2
Total Baths
1
Full Bath
1
Partial Bath
1,985
SqFt
$282
/SqFt
1968
Built
Subdivision:
Hillcrest Manor Sub-Nthvl Twnshp
County:
Wayne
Listing courtesy of Randall Wolber of Simple Fee Listings

Due to the health concerns created by Coronavirus we are offering personal 1-1 online video walkthough tours where possible.
Call Now: 734-992-7855
Is this the listing for you? We can help make it yours.
734-992-7855
46250 Bloomcrest Drive46250 Bloomcrest Drive46250 Bloomcrest Drive46250 Bloomcrest Drive
Save
Ask
Tour
Hide
Share

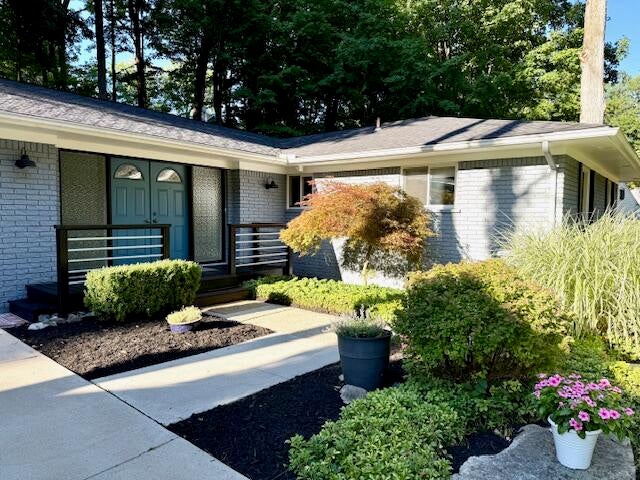
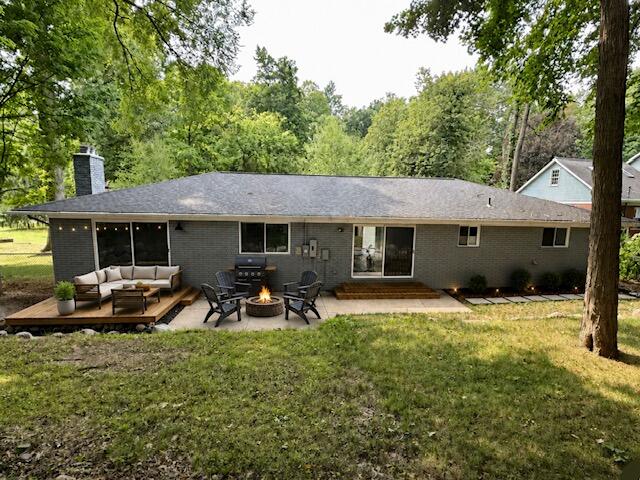
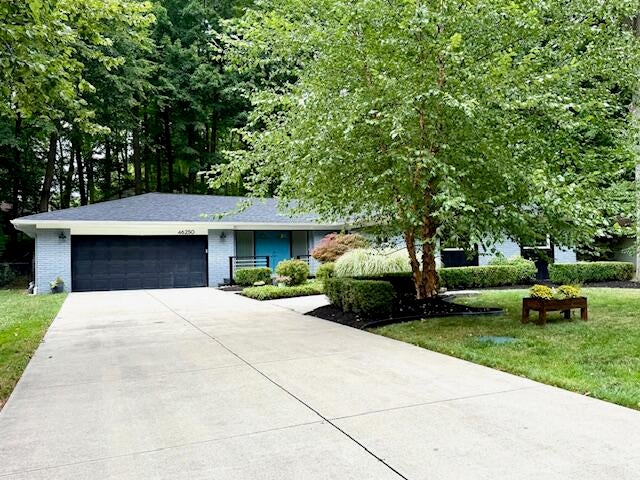
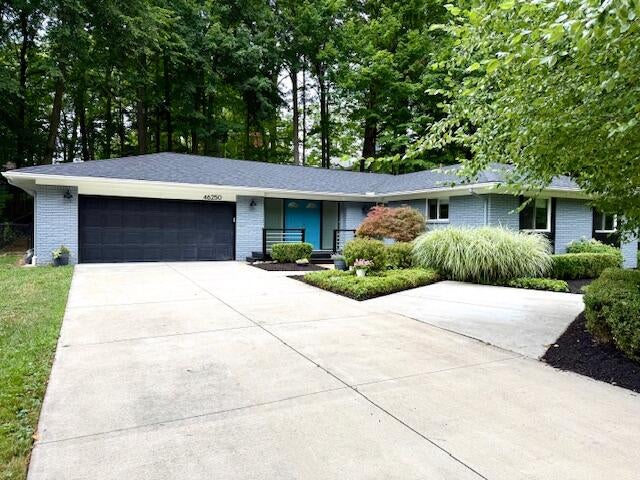
Price drop! Bring your offers! We are motivated to sell! You won't want to miss this incredible opportunity to move right in to this beautifully updated home. This stunning 3 bedroom brick ranch blends mid century charm with all the modern upgrades. Enjoy watching nature from every room in the spacious open floor plan. The kitchen is clean and bright with white shaker cabinets, quartz countertops and newer s.s. appliances. Additional features include a first floor laundry, large basement, 2 car attached garage, fenced yard, large .44 acre lot, refreshed landscaping, full house generator and walking distance to DT Northville's shopping and dining district. High ticket items already DONE for you: New Wallside WINDOWS 2019 New ROOF 2020 New Septic 2021 Gutter Guards 2023 Sump Pumps 2026 New A/C 2026 New FURNACE 2026 ** Award winning school district **Lower Township taxes **City water

Save
Ask
Tour
Hide
Share
Listing Snapshot
Price 
$560,000
Days On Site 
27 Days
Bedrooms 
3
Inside Area (SqFt) 
1,985 sqft
Total Baths 
2
Full Baths 
1
Partial Baths 
1
Lot Size 
0.44 Acres
Year Built 
1968
MLS® Number 
26043652
Status 
Active
Property Tax 
$7,875
HOA/Condo/Coop Fees 
N/A
Sq Ft Source 
Public Records
Friends & Family
Recent Activity
a week agoPrice changed to $560,000
a week agoListing updated with changes from the MLS®
4 weeks agoListing first seen on site
General Features
Acres 
0.44
Attached Garage 
Yes
Cross Street 
Off Main bet Beck and Clement
Garage 
Yes
Garage Spaces 
2
Green Energy Efficient 
Thermostat
Parking 
Garage Door OpenerGarage Faces FrontAttachedConcrete
Property Sub Type 
Single Family Residence
Security 
Carbon Monoxide Detector(s)Smoke Detector(s)
Sewer 
Septic Tank
SqFt Total 
1985
Style 
Mid-Century ModernRanch
Utilities 
Natural Gas AvailableElectricity AvailableCable AvailableNatural Gas Connected
Water Source 
Public
Interior Features
Appliances 
HumidifierDishwasherDisposalDryerMicrowaveRangeRefrigeratorWasherENERGY STAR Qualified AppliancesGas Water Heater
Basement 
FullSump Pump
Cooling 
Ceiling Fan(s)Central AirENERGY STAR Qualified Equipment
Electric 
Generator
Fireplace 
Yes
Fireplace Features 
Family RoomGas Log
Fireplaces 
1
Flooring 
Ceramic TileVinyl
Heating 
Natural GasForced AirENERGY STAR Qualified Equipment
Interior 
Ceiling Fan(s)PantryMaster DownstairsKitchen IslandSmart Thermostat
Laundry Features 
Gas Dryer HookupLaundry RoomMain LevelWasher Hookup
Main Level Bedrooms 
3
Window Features 
ScreensInsulated WindowsWindow Treatments
Save
Ask
Tour
Hide
Share
Exterior Features
Construction Details 
Brick
Fencing 
Back Yard
Frontage 
102.4
Patio And Porch 
DeckPatioPorch
Roof 
AsphaltShingle
Windows/Doors 
ScreensInsulated WindowsWindow Treatments
Community Features
School District 
Northville
Township 
Northville Twp
Financing Terms Available 
CashConventional
Roads 
DirtGravel
Schools
School District
Northville
Elementary School
Unknown
Middle School
Unknown
High School
Unknown
Listing courtesy of Randall Wolber of Simple Fee Listings


Listing information is provided by Participants of the MichRIC MLS. IDX information is provided exclusively for personal, non-commercial use, and may not be used for any purpose other than to identify prospective properties consumers may be interested in purchasing. Information is deemed reliable but not guaranteed. Copyright 2026, MichRIC MLS.
Last checked: 2026-09-16 12:50 AM UTC

Neighborhood & Commute
Source: Walkscore
Save
Ask
Tour
Hide
Share