

PROPERTY SEARCH
Save
Ask
Tour
Hide
$199,900
11 Days On Site
27041 Brettonwoods StreetMadison Heights, MI 48071
For Sale|Single Family Residence|Active
3
Beds
1
Total Bath
1
Full Bath
1,056
SqFt
$189
/SqFt
1970
Built
County:
Oakland
Listing courtesy of Michael Watcke of Bradbury Development Co.
Due to the health concerns created by Coronavirus we are offering personal 1-1 online video walkthough tours where possible.
Call Now: 734-992-7855
Is this the listing for you? We can help make it yours.
734-992-7855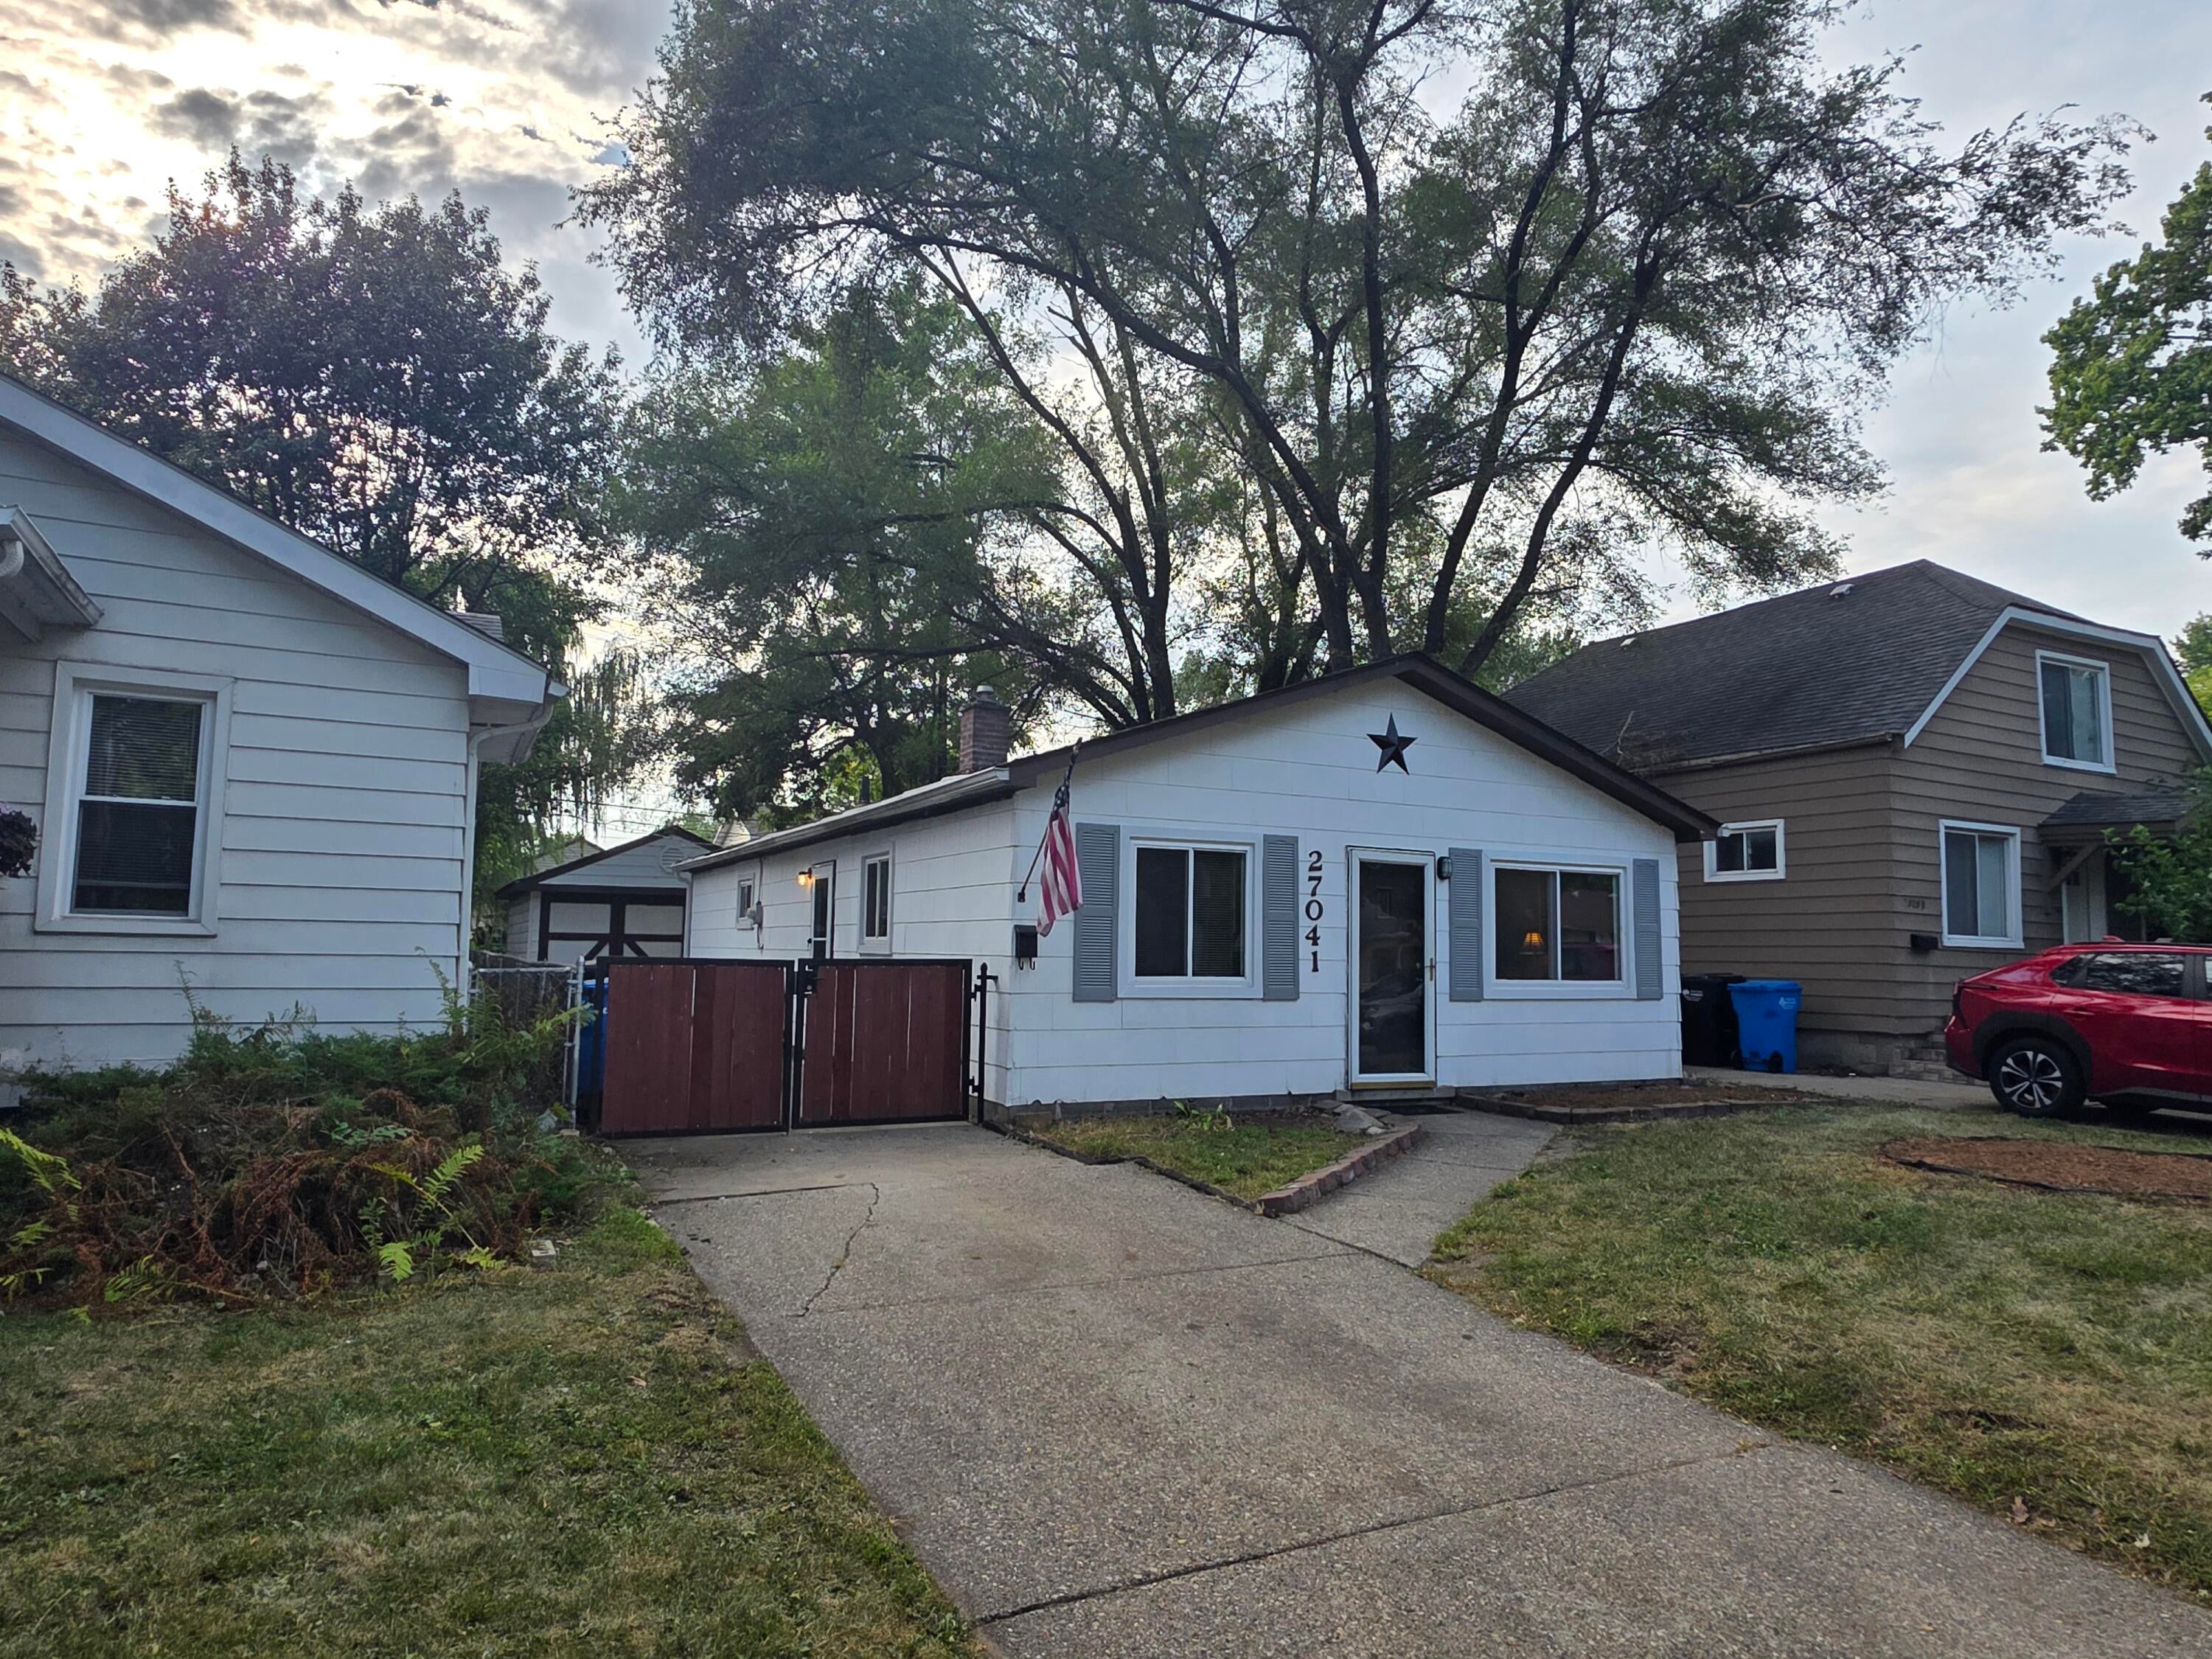
Save
Ask
Tour
Hide
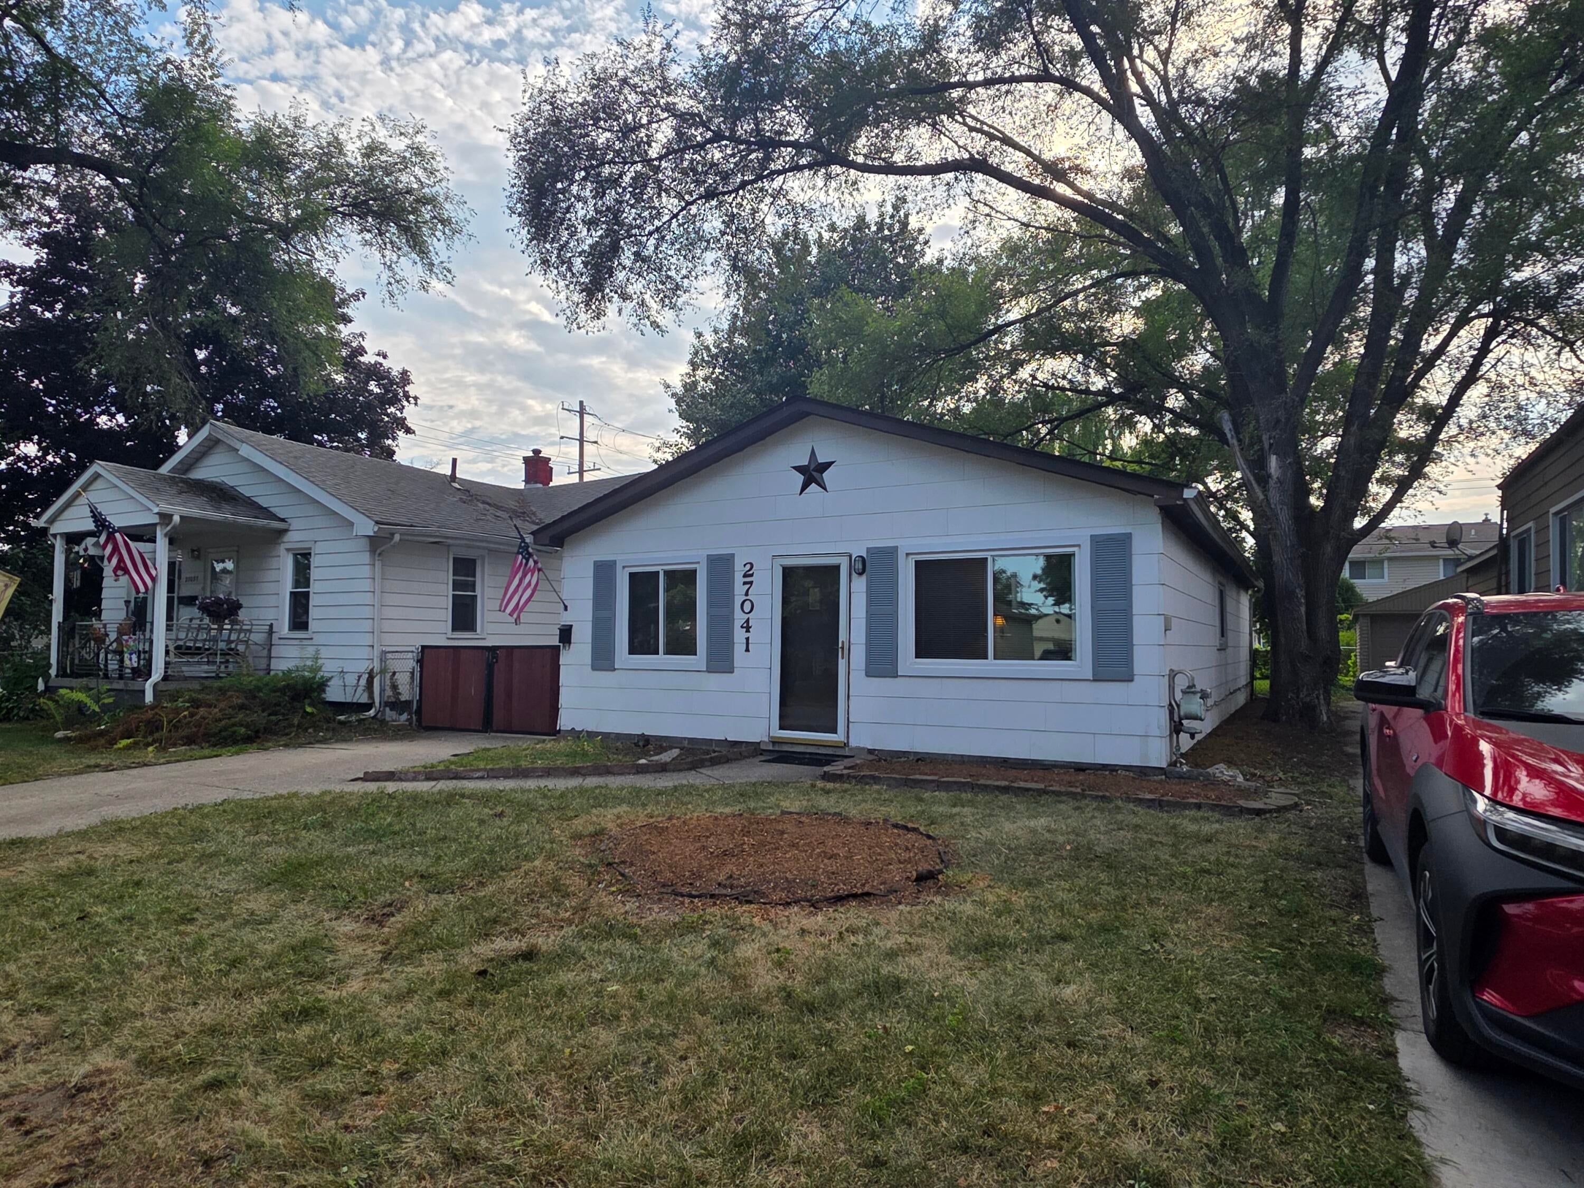
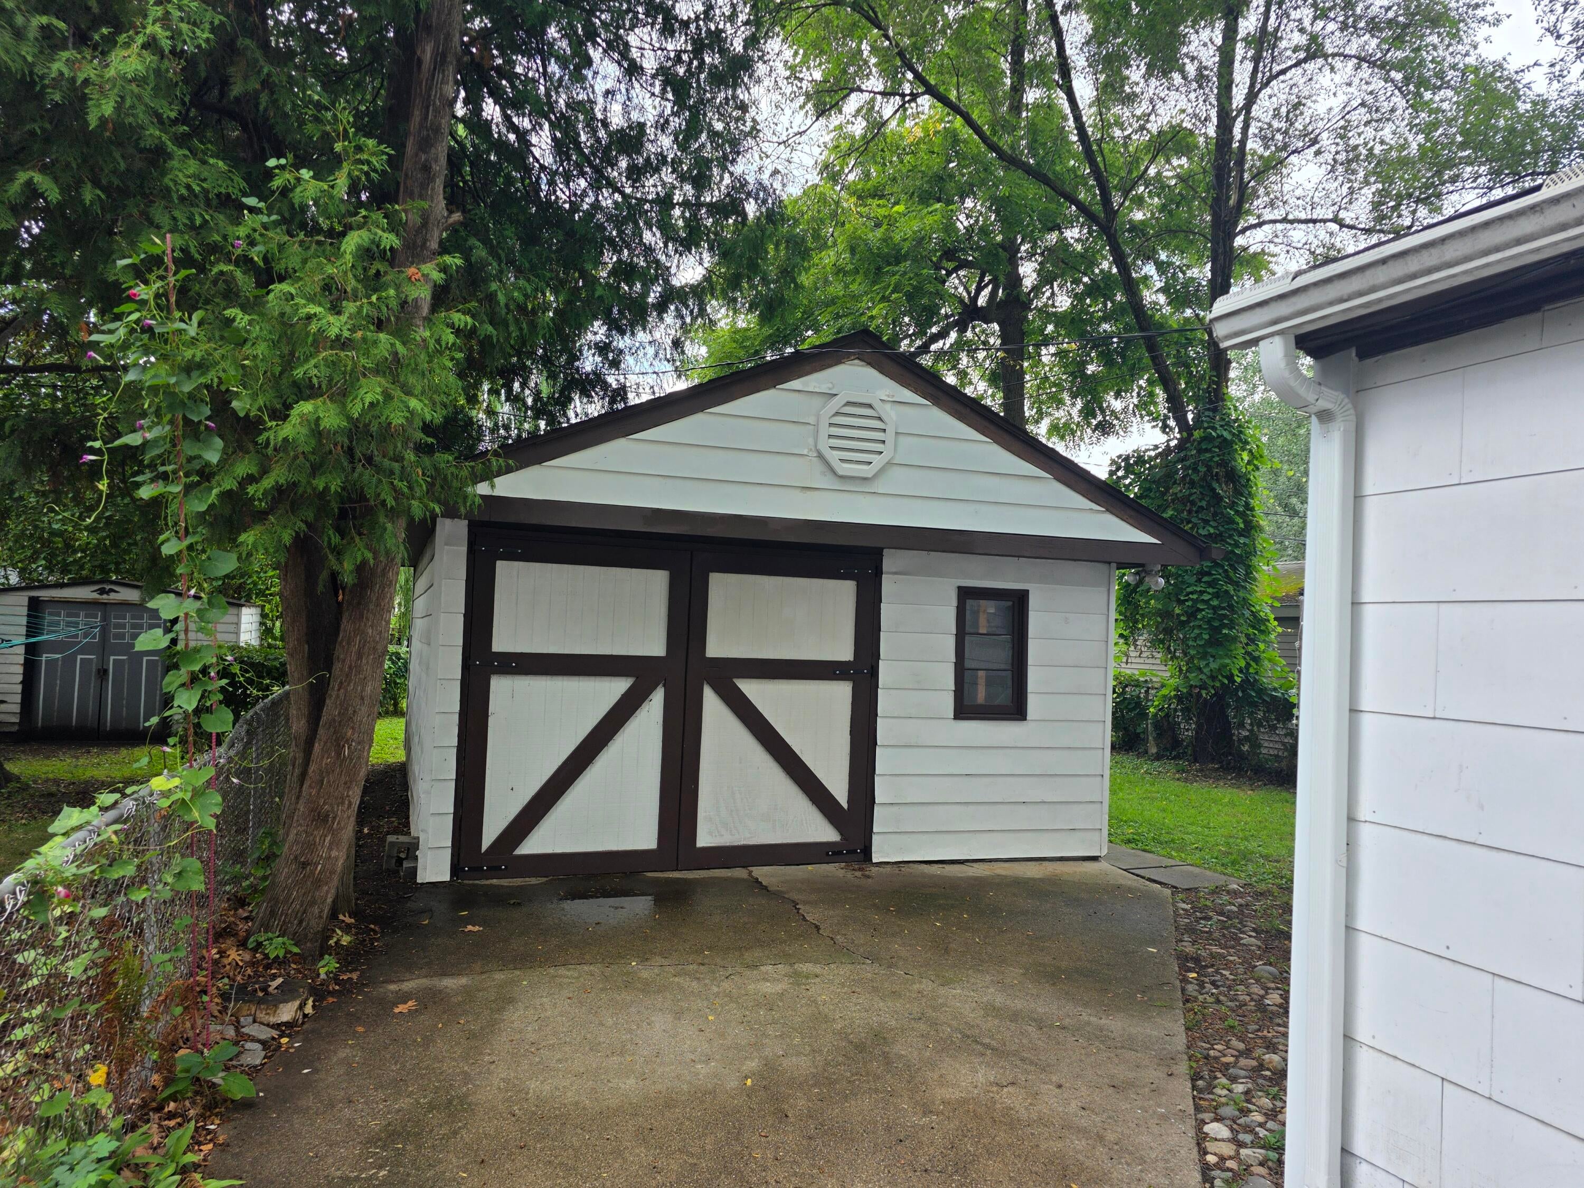
Renovated in 2026! 3 bedroom, 1 bath, 2 car garage! Newer roof, freshly painted inside and outside, new luxury vinyl plank flooring throughout! New replacement windows 2026, new kitchen 2026 with granite countertops, updated bathroom! New Microwave/hood fan, dishwasher, stainless steel appliances in kitchen! Washer and dryer! Oversize two car mechanics garage with power. Fenced yard with lockable security gate! This awesome house won't last long!
Save
Ask
Tour
Hide
Listing Snapshot
Price
$199,900
Days On Site
11 Days
Bedrooms
3
Inside Area (SqFt)
1,056 sqft
Total Baths
1
Full Baths
1
Partial Baths
N/A
Lot Size
0.11 Acres
Year Built
1970
MLS® Number
26043092
Status
Active
Property Tax
$2,179
HOA/Condo/Coop Fees
N/A
Sq Ft Source
Public Records
Friends & Family
Recent Activity
| 2 days ago | Price changed to $199,900 | |
| 2 days ago | Listing updated with changes from the MLS® | |
| 2 weeks ago | Listing first seen on site |
General Features
Acres
0.11
Cross Street
11 Mile Road/John R. Road
Foundation
Slab
Garage
Yes
Garage Spaces
1.5
Parking
Garage Faces FrontDetachedConcretePaved
Property Sub Type
Single Family Residence
Security
Carbon Monoxide Detector(s)Smoke Detector(s)
Sewer
Public Sewer
SqFt Total
1056
Style
Ranch
Utilities
Natural Gas AvailablePhone AvailableElectricity AvailableCable AvailablePhone ConnectedNatural Gas ConnectedCable Connected
Water Source
Public
Interior Features
Appliances
DishwasherDisposalDryerMicrowaveRangeRefrigeratorWasherGas Water Heater
Cooling
Ceiling Fan(s)
Flooring
Ceramic TileLaminateLinoleum
Heating
Natural GasForced Air
Interior
Ceiling Fan(s)Eat-in KitchenMaster DownstairsHigh Speed Internet
Laundry Features
Electric Dryer HookupGas Dryer HookupLaundry RoomMain LevelSinkWasher Hookup
Main Level Bedrooms
3
Window Features
ScreensInsulated WindowsWindow Treatments
Save
Ask
Tour
Hide
Exterior Features
Construction Details
Shingle Siding
Fencing
Chain LinkPrivacyVinylBack Yard
Frontage
38.0
Lot Features
Level
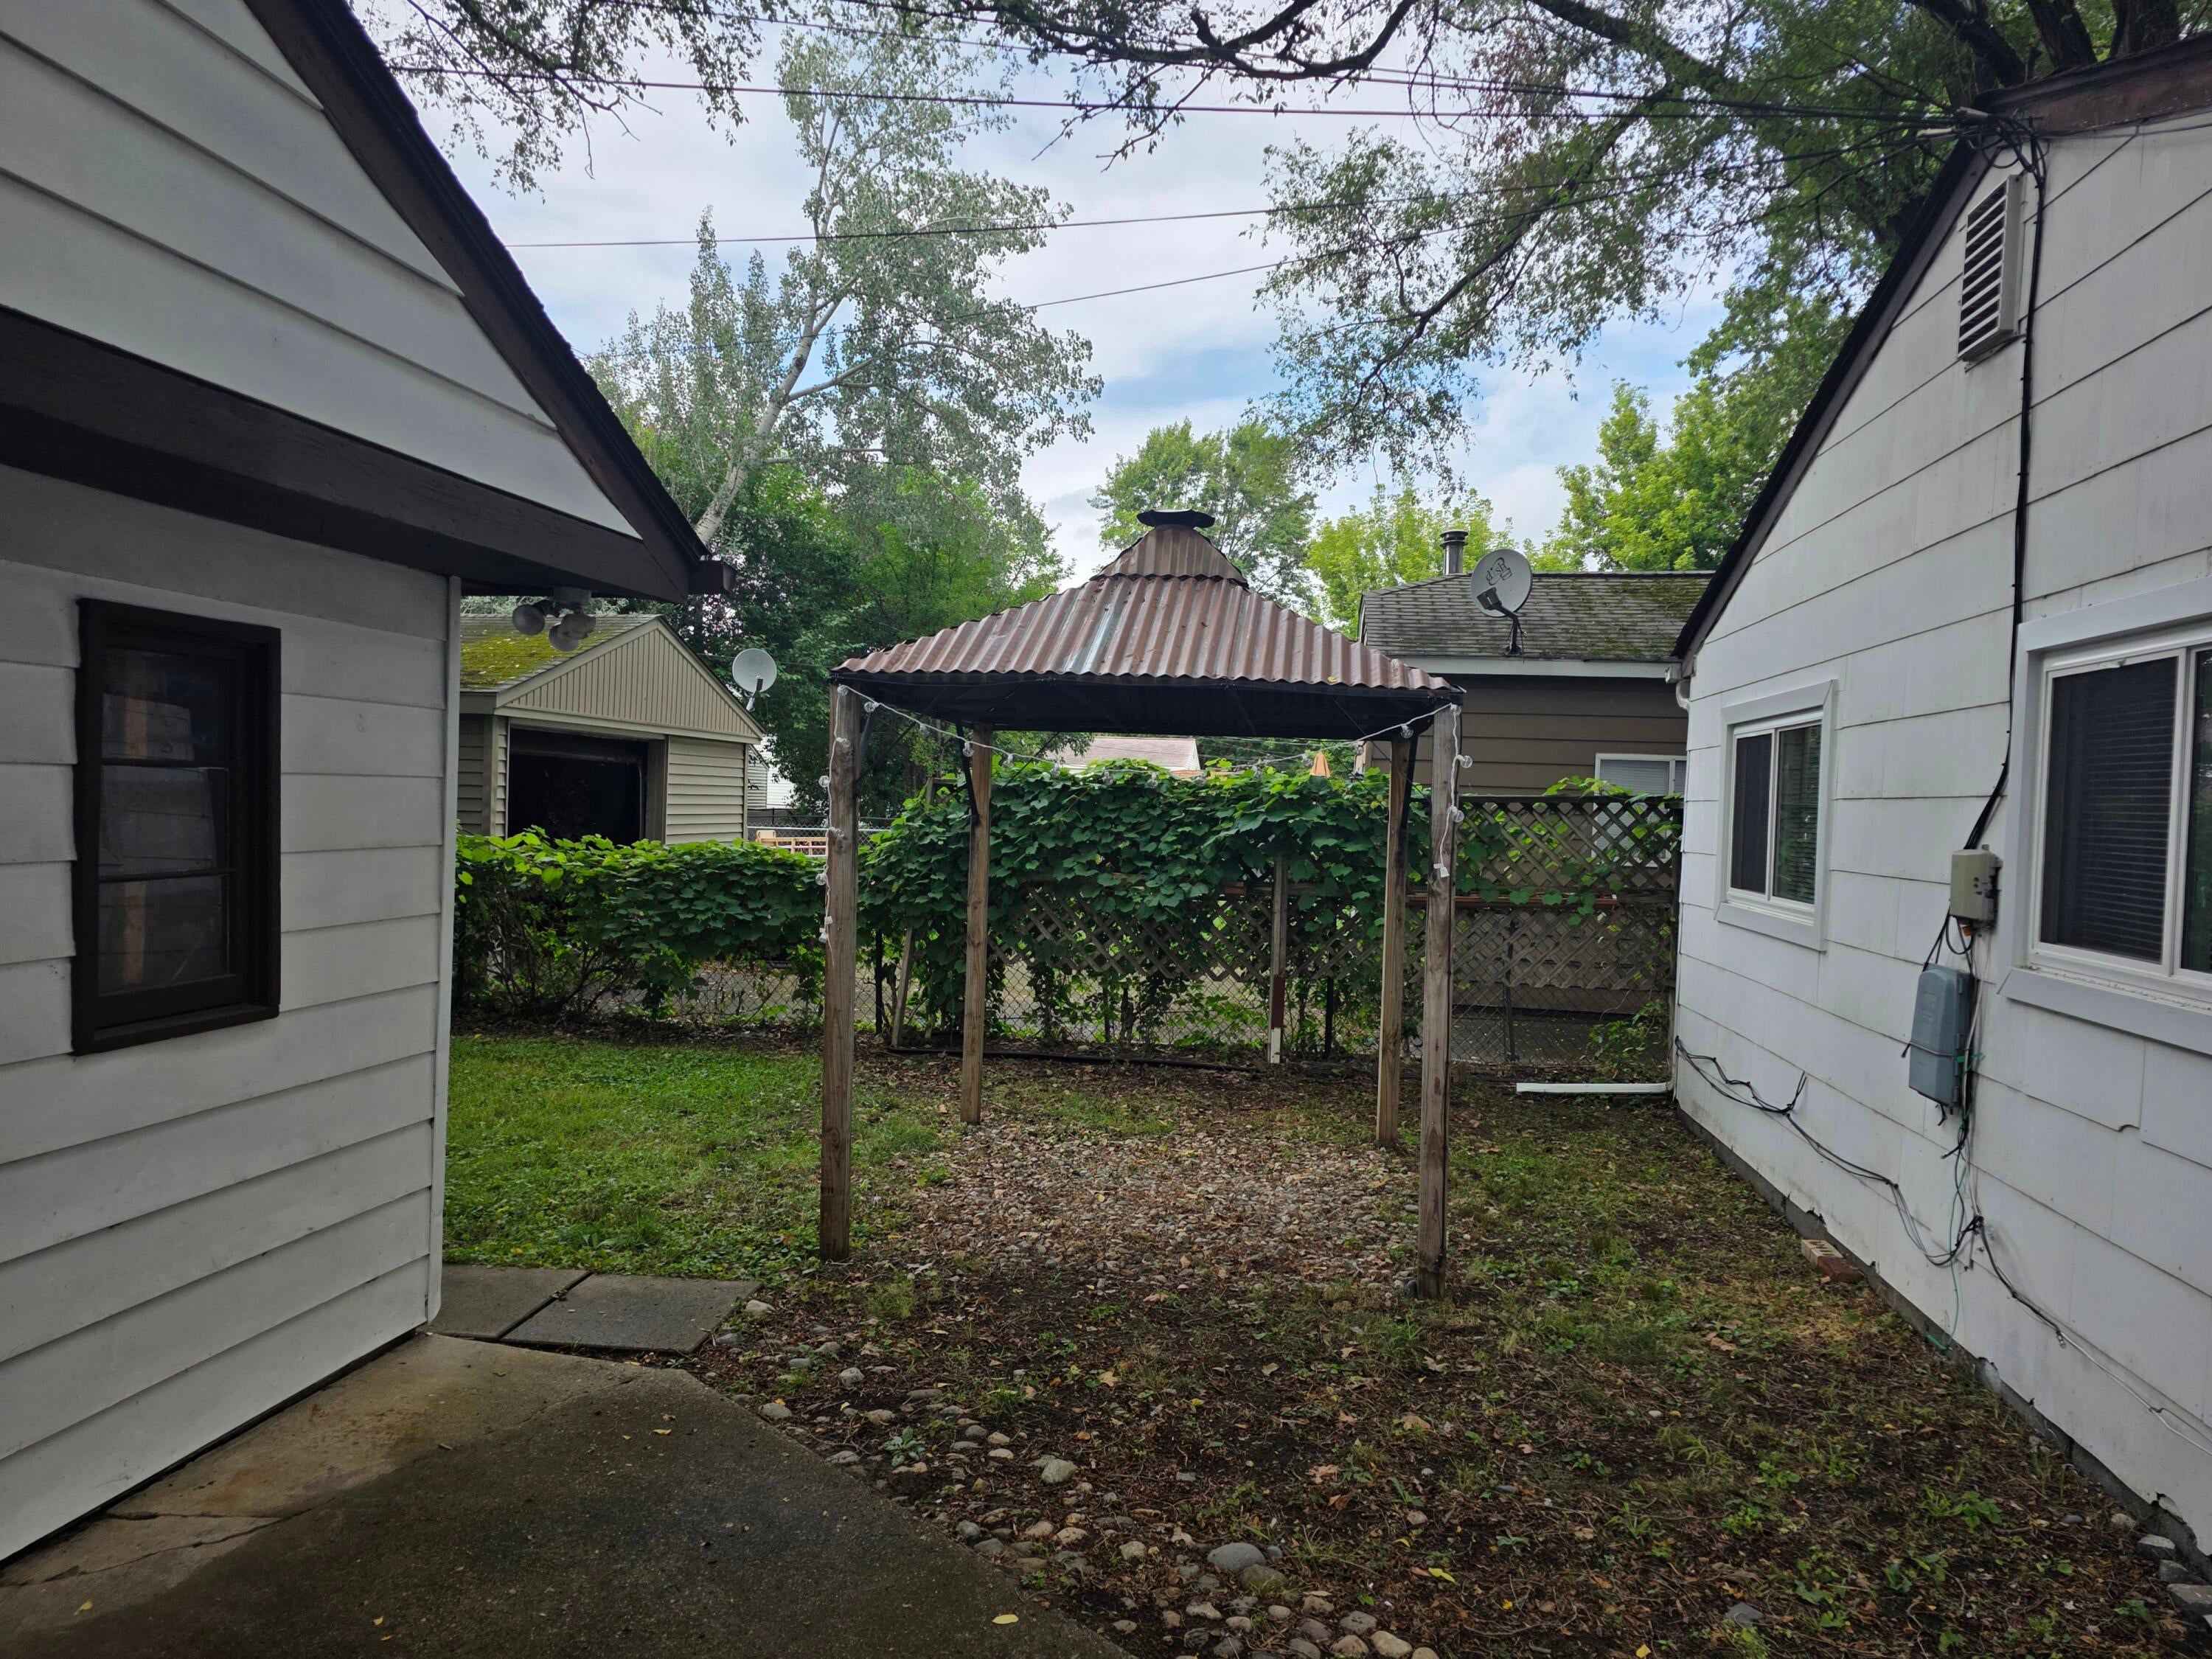
Other Structures
Gazebo
Roof
Asphalt
Windows/Doors
ScreensInsulated WindowsWindow Treatments
Community Features
Financing Terms Available
CashFHAVA LoanConventional
Roads
Paved
School District
Madison
Township
Madison Heights
Schools
School District
Madison
Elementary School
Unknown
Middle School
Unknown
High School
Unknown
Listing courtesy of Michael Watcke of Bradbury Development Co.

Listing information is provided by Participants of the MichRIC MLS. IDX information is provided exclusively for personal, non-commercial use, and may not be used for any purpose other than to identify prospective properties consumers may be interested in purchasing. Information is deemed reliable but not guaranteed. Copyright 2026, MichRIC MLS.
Last checked: 2026-08-27 10:49 PM UTC
Listing information is provided by Participants of the MichRIC MLS. IDX information is provided exclusively for personal, non-commercial use, and may not be used for any purpose other than to identify prospective properties consumers may be interested in purchasing. Information is deemed reliable but not guaranteed. Copyright 2026, MichRIC MLS.
Last checked: 2026-08-27 10:49 PM UTC
Neighborhood & Commute
Source: Walkscore
Save
Ask
Tour
Hide
Did you know? You can invite friends and family to your search. They can join your search, rate and discuss listings with you.