

PROPERTY SEARCH
44742 Broadmoor Circle NNorthville, MI 48168
Due to the health concerns created by Coronavirus we are offering personal 1-1 online video walkthough tours where possible.
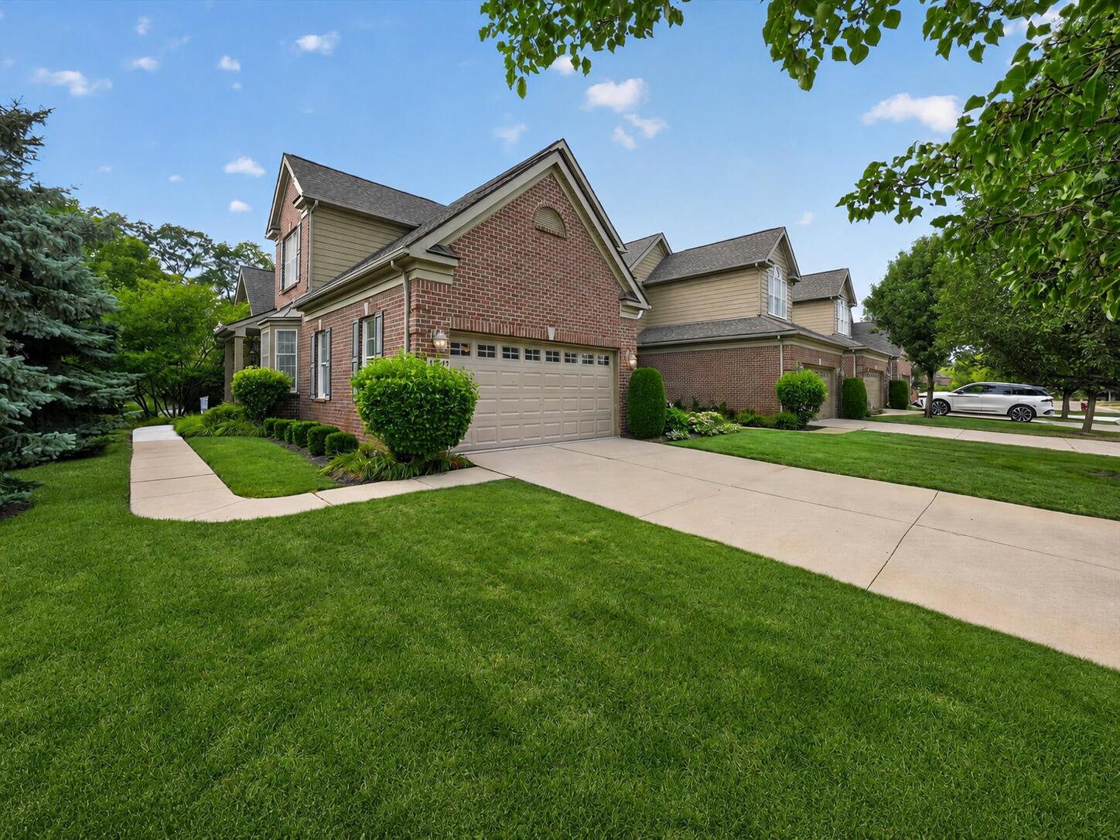
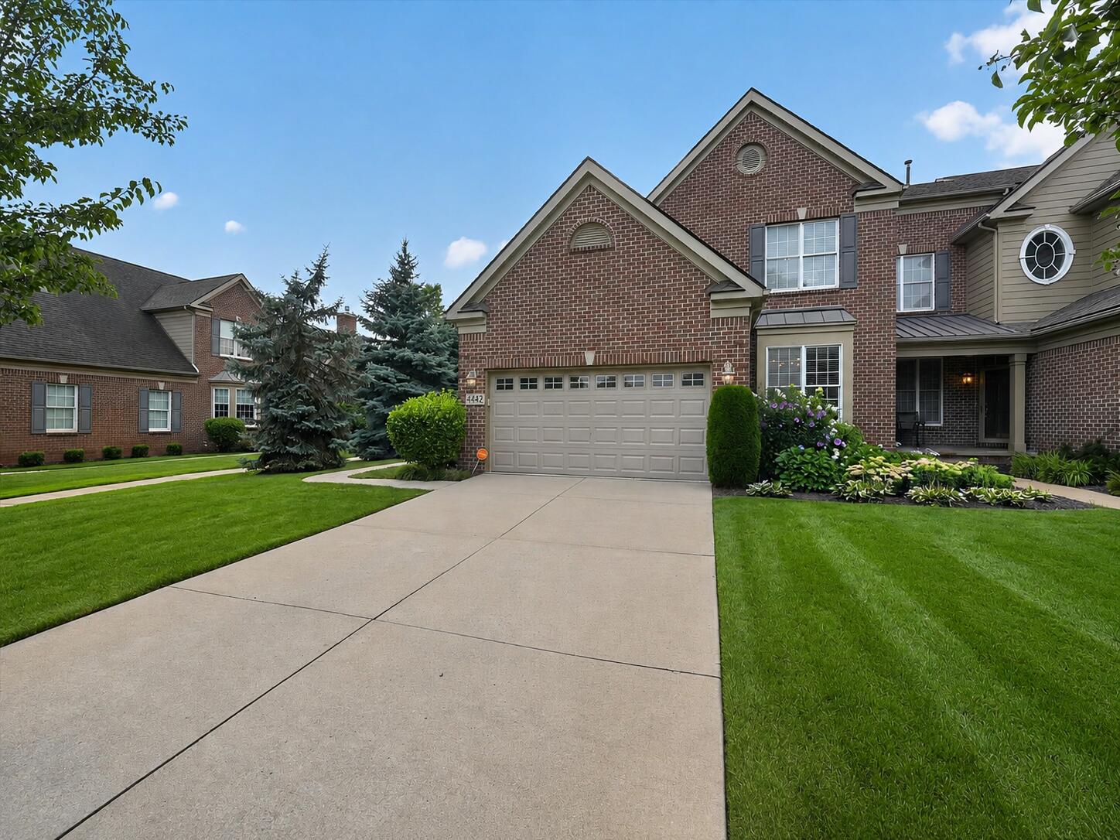
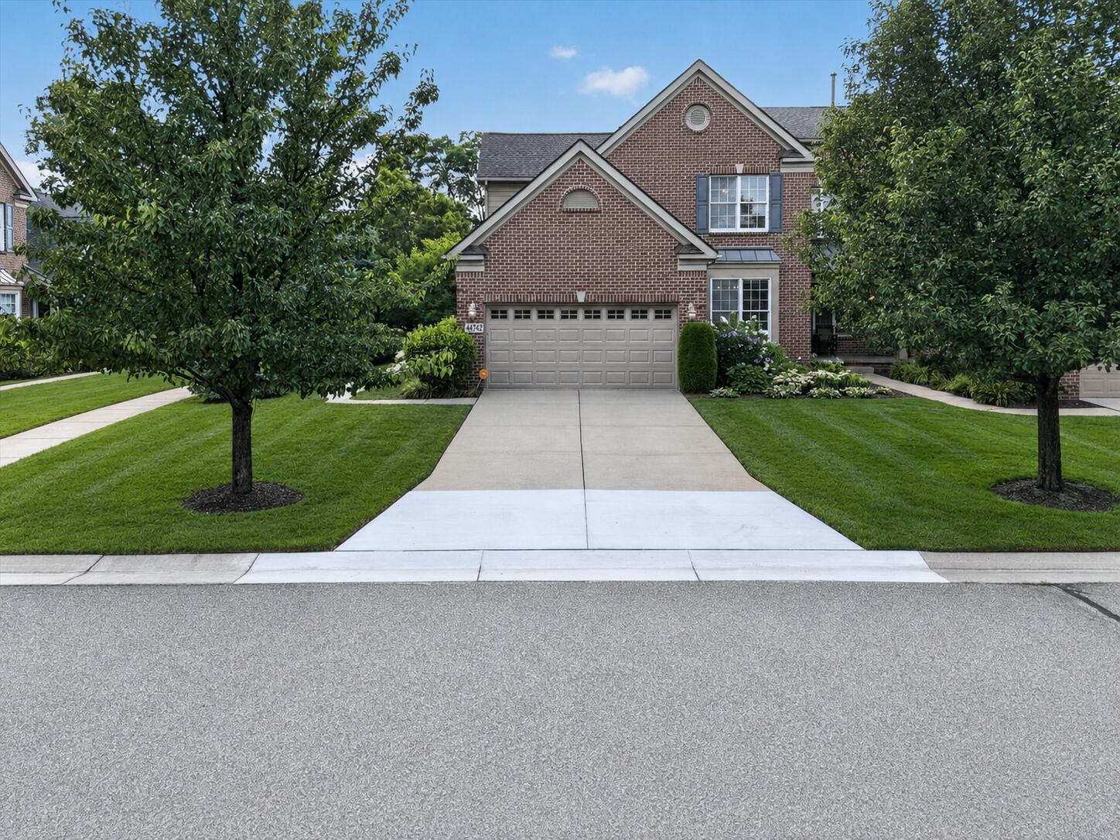
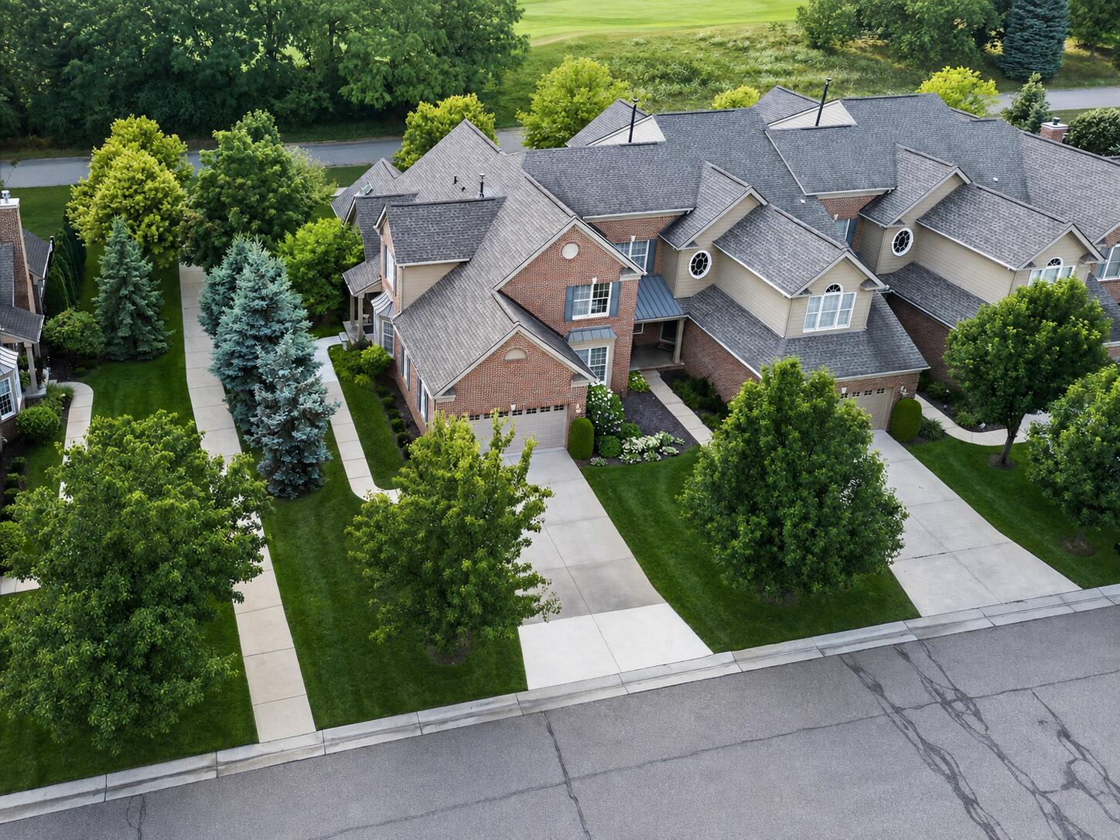
Welcome to this spacious Rosewood in the Villas at Northville Hills, offering 2,765 square feet, a private end-unit setting and a floor plan that feels every bit as substantial as its size suggests. Generous room dimensions and high ceilings create an airy feel throughout, with an impressive amount of main-floor living space including a large living room, separate family room with fireplace, formal dining room and a sun-filled observatory (was not a standard feature) with French doors—ideal as a home office, den or additional flex space. The kitchen features rich raised-panel cherry cabinetry, granite countertops, snack-bar seating and a generous pantry, with an adjoining breakfast nook opening to the rear deck. A large formal dining room provides plenty of space for entertaining. Upstairs, the spacious primary suite is filled with natural light and features high ceilings, a reconfigured bath, walk-in closet, separate tub and shower, along with two additional generously sized bedrooms and a second full bath. The unfinished lower level offers excellent future potential with an egress window and plumbing prep for a bath. Main-floor laundry with cabinetry and utility sink plus an attached 2-car garage. One of the home's best features is its setting—tucked away with wooded views behind the home, exceptional privacy and the Northville Hills golf course just beyond, with course views from the upper level. Enjoy an exceptional community amenity package including a private clubhouse with fitness room, swimming pool, tennis/pickleball courts and walking trails, with Northville Hills Golf Club located right within the community. Convenient Northville Township location just minutes from shopping and dining and an easy drive to both Downtown Northville and Plymouth. Check out the interior photos, video and 3-D tour (some photos virtual/AI staged, but no embellishments on upgrades in there). Now, schedule your private showing and come see everything this spacious, beautifully situated end unit has to offer! Act Fast!
| a month ago | Listing updated with changes from the MLS® | |
| a month ago | Status changed to Active | |
| a month ago | Listing first seen on site |

Listing information is provided by Participants of the MichRIC MLS. IDX information is provided exclusively for personal, non-commercial use, and may not be used for any purpose other than to identify prospective properties consumers may be interested in purchasing. Information is deemed reliable but not guaranteed. Copyright 2026, MichRIC MLS.
Last checked: 2026-09-16 12:50 AM UTC
Did you know? You can invite friends and family to your search. They can join your search, rate and discuss listings with you.