PROPERTY SEARCH

Save
Ask
Tour
Hide
Share
$535,000
8 Days On Site

30129 Deer Run
Farmington, MI 48331

For Sale|Single Family Residence|Active
4
Beds
5
Total Baths
3
Full Baths
2
Partial Baths
5,000
SqFt
$107
/SqFt
1979
Built
Subdivision:
Ramblewood
County:
Oakland
Listing courtesy of Andrea Gotcher of Resource Realty Group

Due to the health concerns created by Coronavirus we are offering personal 1-1 online video walkthough tours where possible.
Call Now: 734-992-7855
Is this the listing for you? We can help make it yours.
734-992-7855
30129 Deer Run30129 Deer Run30129 Deer Run30129 Deer Run
Save
Ask
Tour
Hide
Share

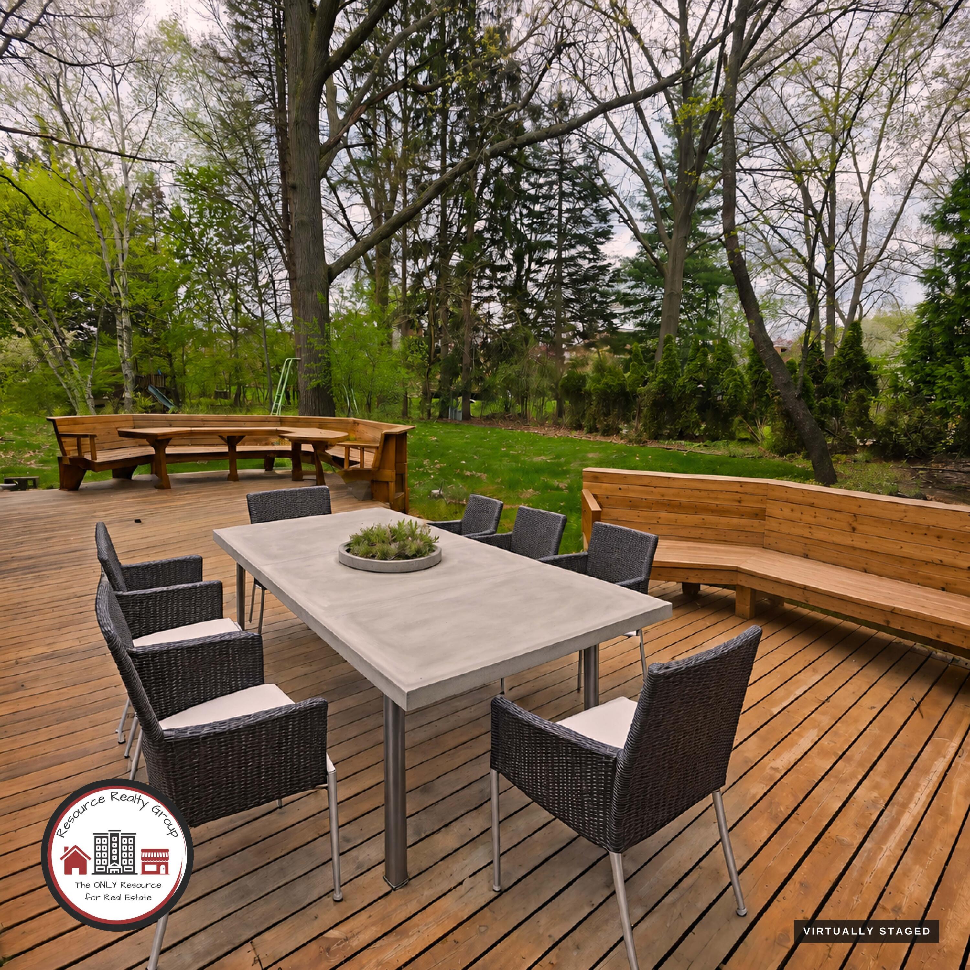
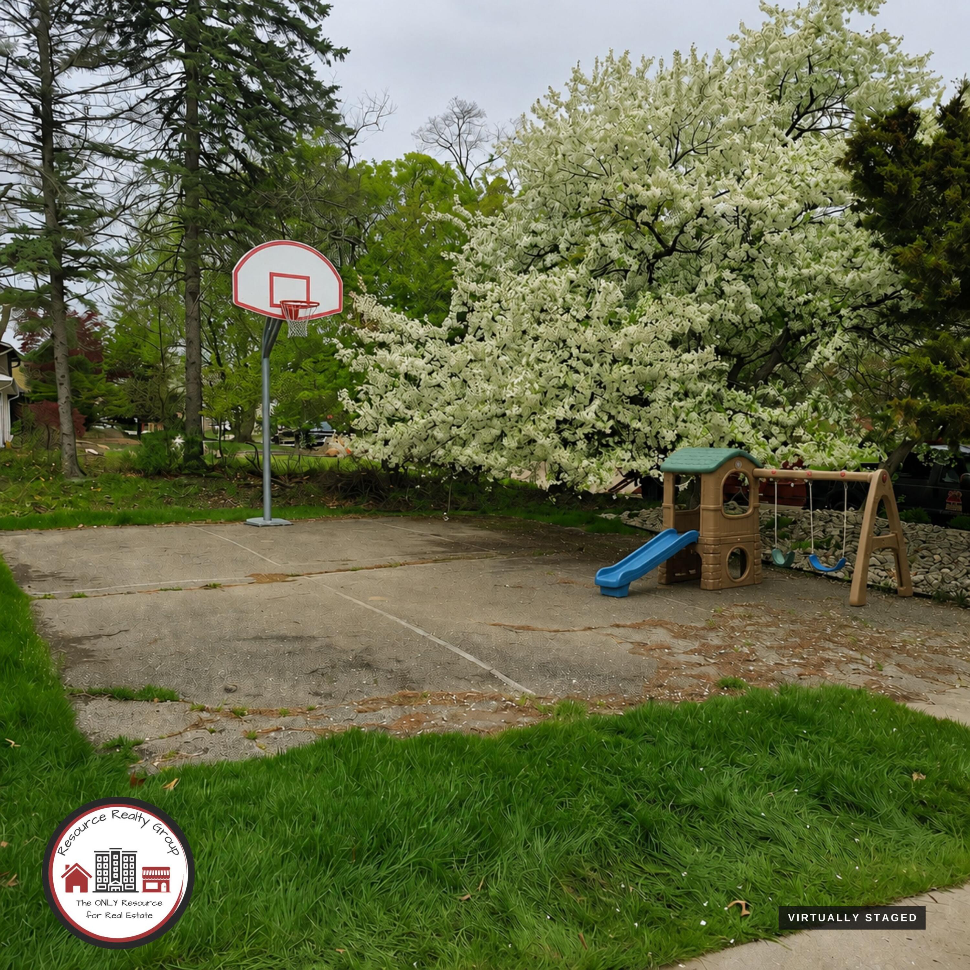
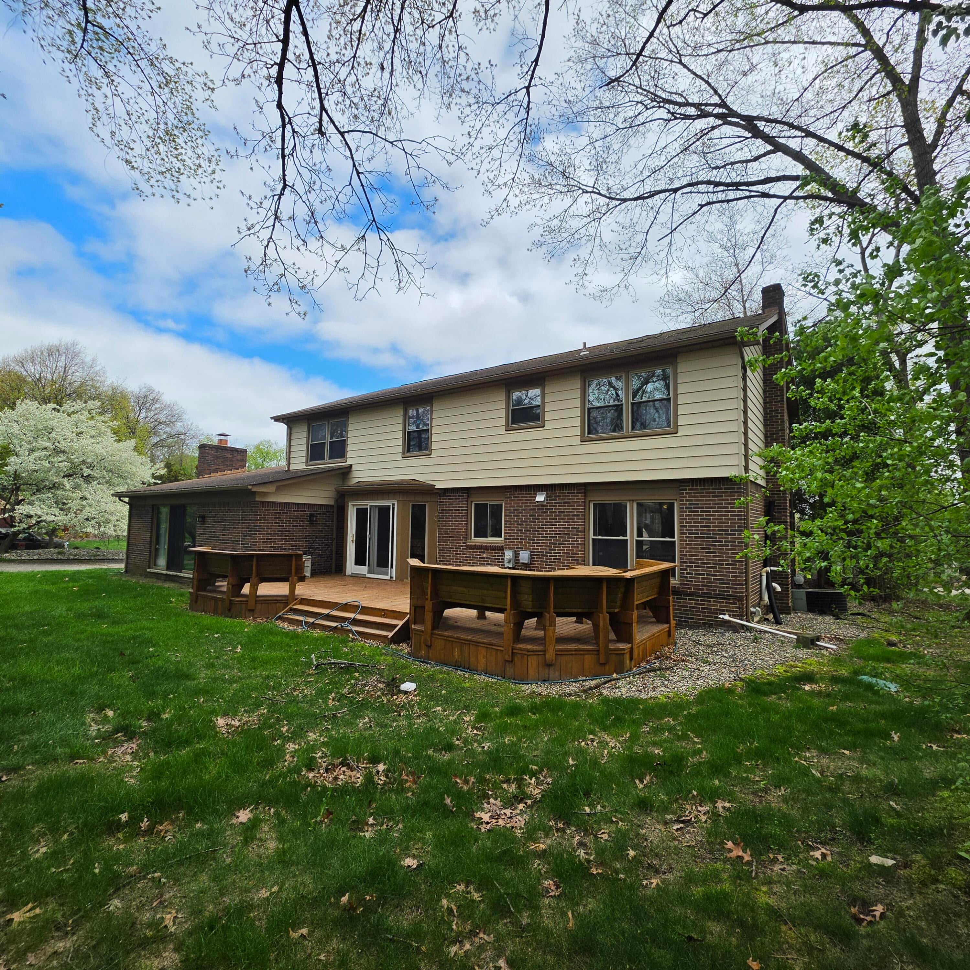
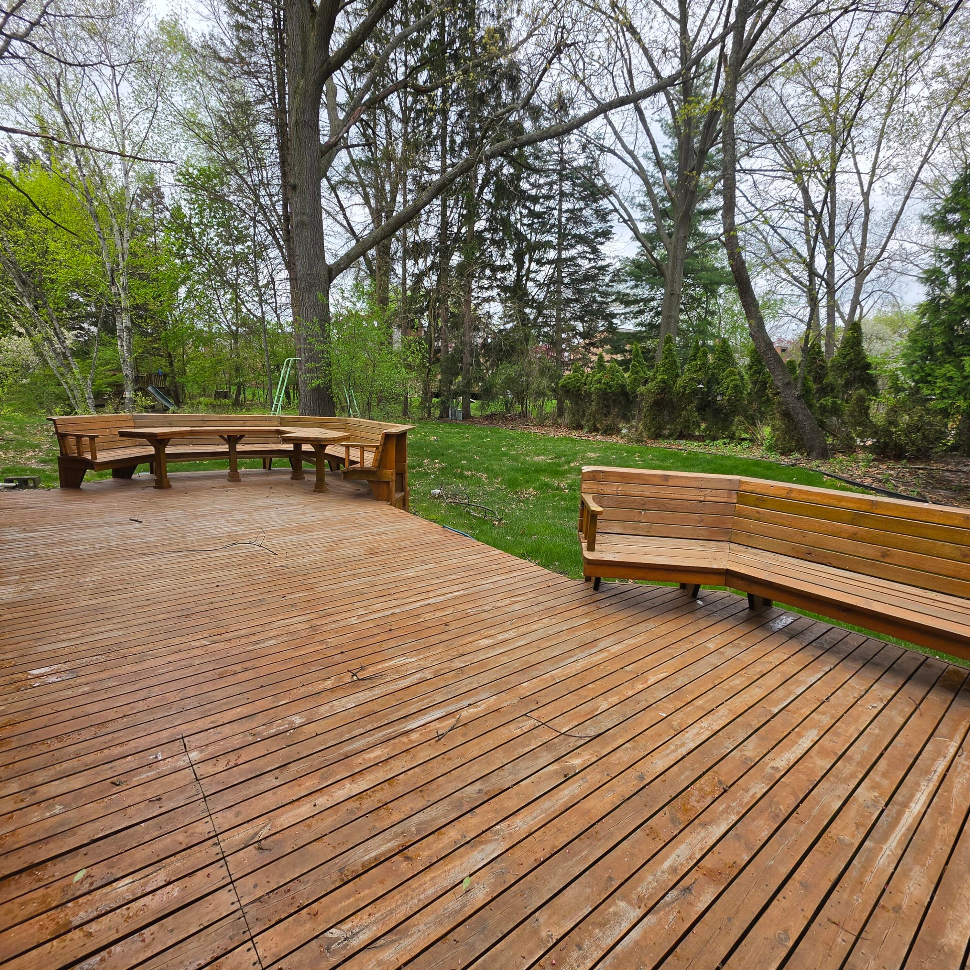
Back on the Market & Better than Before~ Brand New Roof & Skylights w/built-in Shades! Exclusive Colonial sits on a hill & ready for a new Family! Updated Kitchen w/Granite Counters & Backsplash, Stainless Stl Appliances, Island w/snack Bar & Custom Pantry flows into a BFast Nook w/Custom Floor Inlay, Bow Window & DD to Huge Custom Deck w/Built-in Seating & Dining & view of Private yard! Custom Built to Size- Massive Family Rm boasts Fireplace w/Brick Surround & Wood Mantle exposed Beams for decor & Doorwall to Yard. Luxurious Master Ste W/Wood Flrs, Double Closets, Sitting area & Bath is privately set on opposite side of other bedrooms. Full Finished Basement is perfect for family events with Massive Rec Rm, Full Kitchen & Full Bath! Custom Items include: Cedar Closets, Built-in Shelves, Brick Terrace, Deck + Concrete Patio! Dont' forget the Gated Community w/24/7 Security & Clubhouse w/Pool.

Save
Ask
Tour
Hide
Share
Listing Snapshot
Price 
$535,000
Days On Site 
8 Days
Bedrooms 
4
Inside Area (SqFt) 
5,000 sqft
Total Baths 
5
Full Baths 
3
Partial Baths 
2
Lot Size 
0.35 Acres
Year Built 
1979
MLS® Number 
26040270
Status 
Active
Property Tax 
$6,809
HOA/Condo/Coop Fees 
$125 monthly
Sq Ft Source 
Other
Friends & Family
Recent Activity
a week agoListing first seen on site
a week agoListing updated with changes from the MLS®
General Features
Acres 
0.35
Attached Garage 
Yes
Cross Street 
14 Mile & Halstead
Garage 
Yes
Garage Spaces 
2
Parking 
Garage Door OpenerGarage Faces SideAttachedConcretePaved
Property Sub Type 
Single Family Residence
Security 
24 Hour SecurityCarbon Monoxide Detector(s)Fire AlarmGated CommunitySmoke Detector(s)
Sewer 
Public Sewer
SqFt Below 
1800
SqFt Total 
3200
Style 
Colonial
Utilities 
Natural Gas AvailablePhone ConnectedNatural Gas ConnectedCable Connected
Water Source 
Public
Zoning 
R1
Interior Features
Appliances 
HumidifierBar FridgeBuilt-In Gas OvenCooktopDishwasherDisposalDryerOvenRangeRefrigeratorWasherGas Water Heater
Basement 
FullFinished
Cooling 
Ceiling Fan(s)Central Air
Fireplace 
Yes
Fireplace Features 
Family Room
Fireplaces 
1
Flooring 
Ceramic TileCarpetWood
Heating 
Natural GasForced Air
Interior 
Ceiling Fan(s)Wet BarEat-in KitchenPantryKitchen IslandHigh Speed Internet
Laundry Features 
Laundry RoomMain Level
Main Level Bedrooms 
1
Window Features 
Skylight(s)Bay Window(s)
Save
Ask
Tour
Hide
Share
Exterior Features
Construction Details 
Aluminum SidingBrick
Frontage 
124.0
Lot Features 
Corner Lot
Patio And Porch 
DeckEnclosedPatioTerracePorch
Pool Features 
Association
Road Frontage 
Private Road
Roof 
AsphaltTile
Windows/Doors 
Skylight(s)Bay Window(s)
Community Features
Association Amenities 
ClubhouseMeeting RoomPoolSecurity
Association Dues 
1500
Community Features 
Gated
Financing Terms Available 
CashFHAVA LoanConventional
HOA Fee Frequency 
Annually
Roads 
Paved
School District 
Farmington
Township 
Farmington Hills
Schools
School District
Farmington
Elementary School
Unknown
Middle School
Unknown
High School
Unknown
Listing courtesy of Andrea Gotcher of Resource Realty Group


Listing information is provided by Participants of the MichRIC MLS. IDX information is provided exclusively for personal, non-commercial use, and may not be used for any purpose other than to identify prospective properties consumers may be interested in purchasing. Information is deemed reliable but not guaranteed. Copyright 2026, MichRIC MLS.
Last checked: 2026-08-12 06:06 PM UTC

Neighborhood & Commute
Source: Walkscore
Save
Ask
Tour
Hide
Share