PROPERTY SEARCH

Save
Ask
Tour
Hide
Share
$620,000
14 Days On Site

29822 Deer Run
Farmington Hills, MI 48331

For Sale|Single Family Residence|Active
4
Beds
4
Total Baths
3
Full Baths
1
Partial Bath
4,312
SqFt
$144
/SqFt
1978
Built
Subdivision:
Ranblewood 3
County:
Oakland
Listing courtesy of Thomas Gilliam of RE/MAX Classic

Due to the health concerns created by Coronavirus we are offering personal 1-1 online video walkthough tours where possible.
Call Now: 734-992-7855
Is this the listing for you? We can help make it yours.
734-992-7855
29822 Deer Run29822 Deer Run29822 Deer Run29822 Deer Run
Save
Ask
Tour
Hide
Share

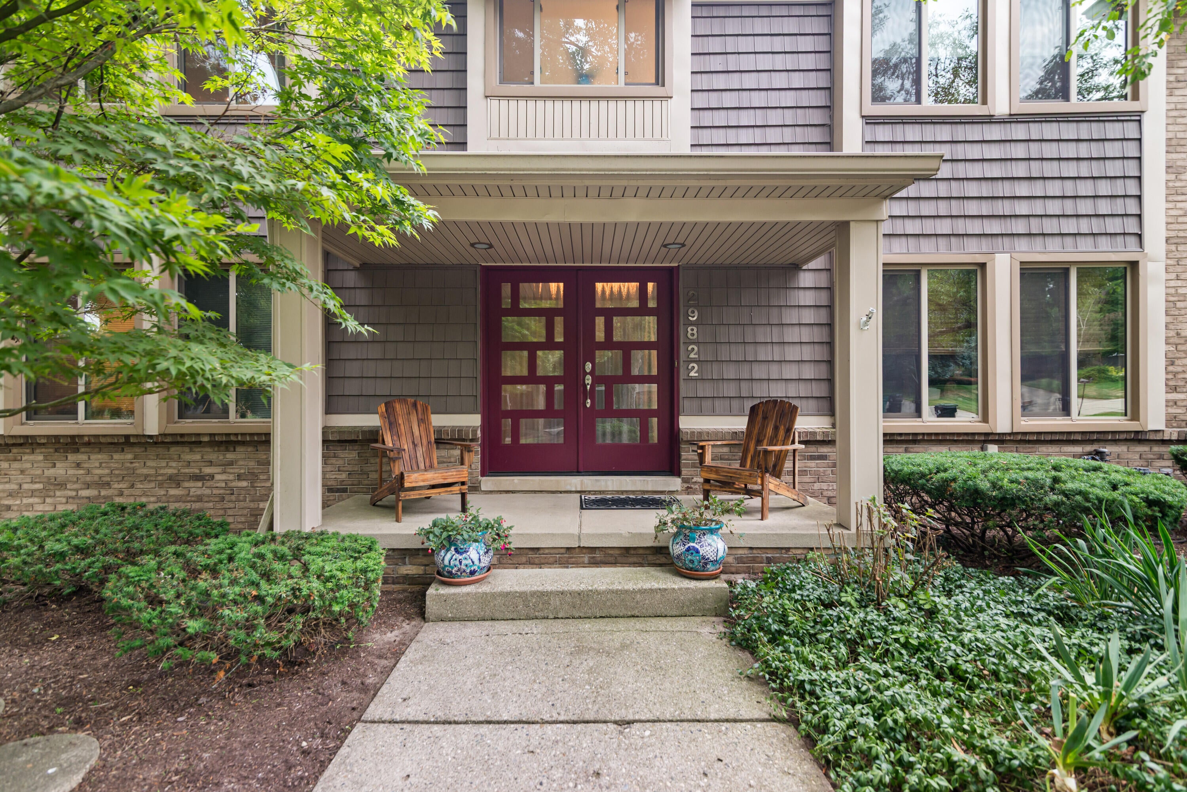
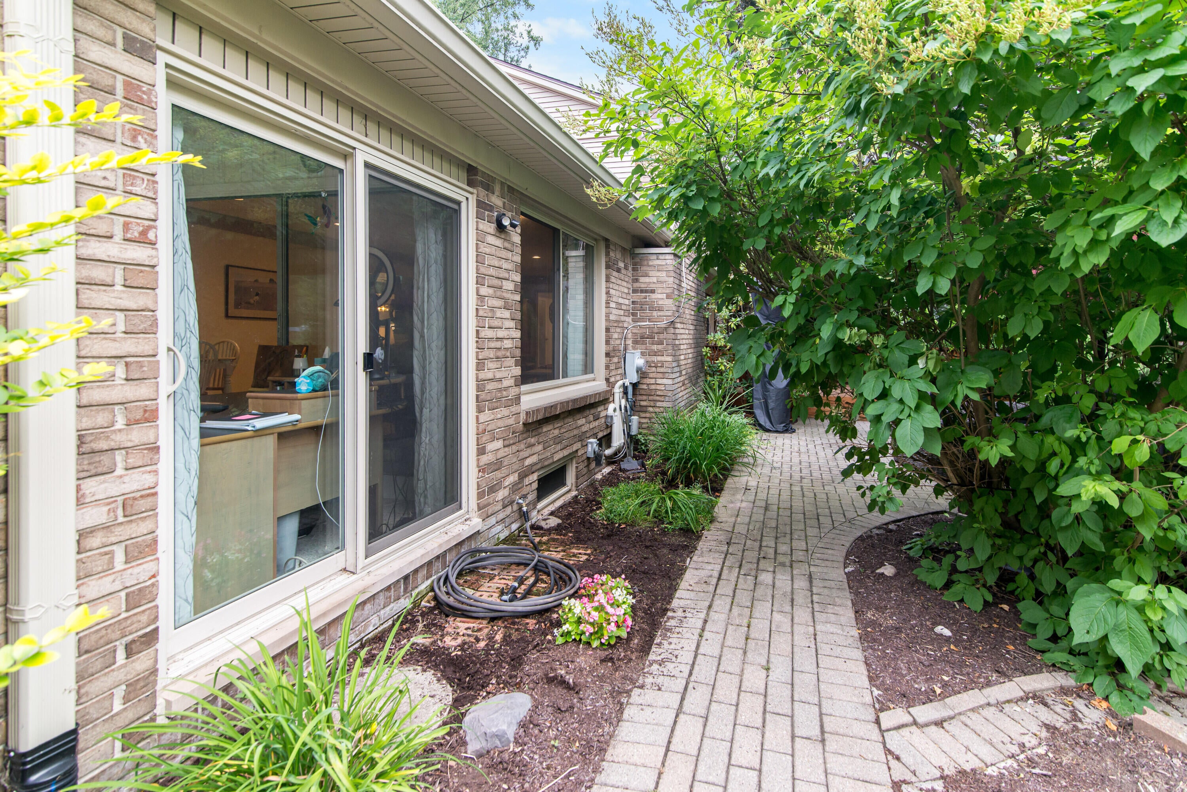
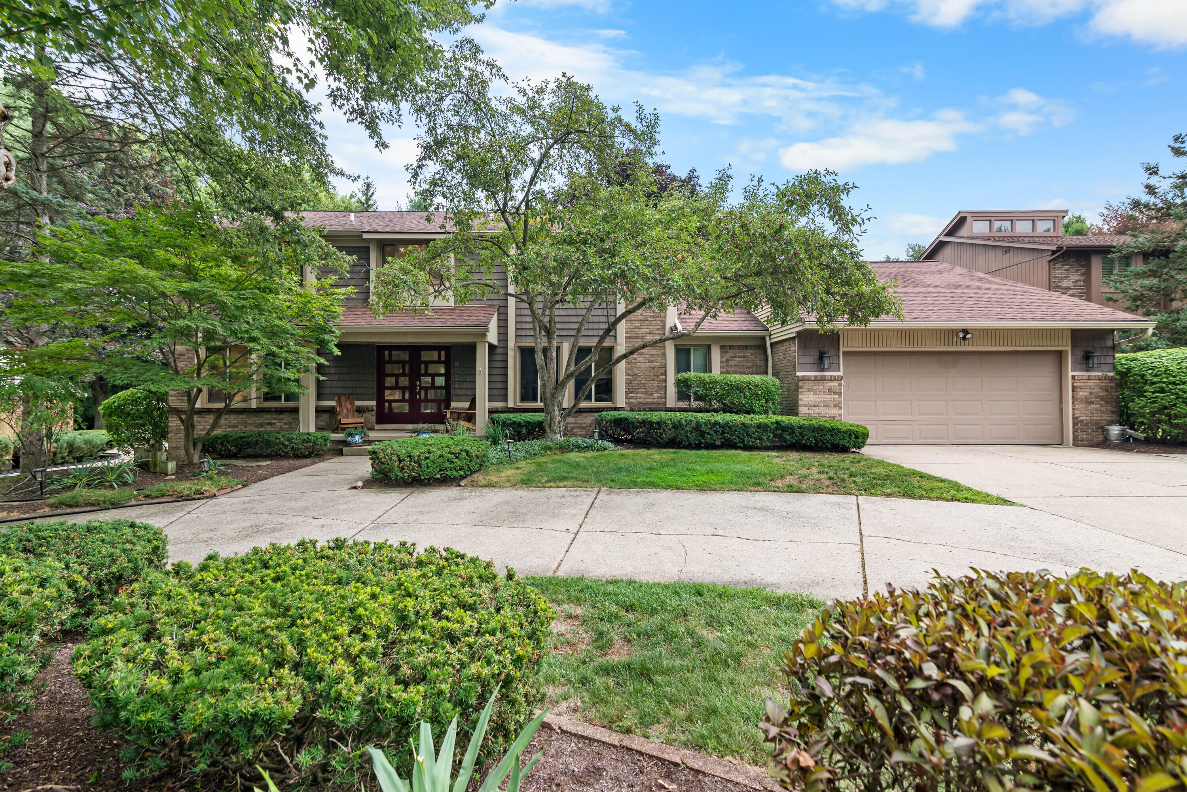
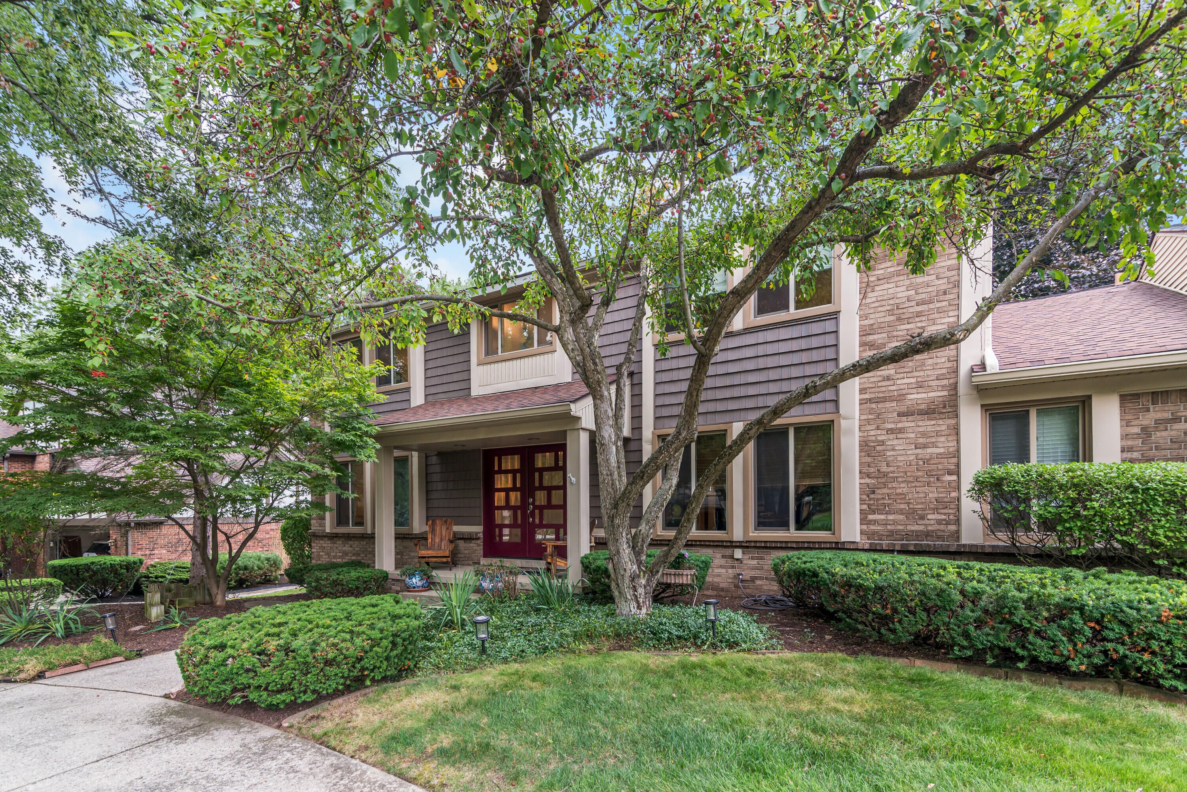
Stunning colonial in the coveted, gated Ramblewood subdivision of Farmington Hills! This 4-bed, 3.5-bath home offers 3,512 sq ft and pride of ownership throughout, anchored by a completely remodeled kitchen with white shaker cabinetry, quartz counters, designer tile backsplash, farmhouse sink, and professional-style gas range. Two of the three full baths have been beautifully updated with quartz counters and designer tile. Cozy up around the brick fireplace in the spacious family room, or unwind in the sun-filled sunroom, ideal as a home office or den. The elegant dining room is perfect for hosting, and the generously sized primary suite offers peaceful tree-top views. The partially finished basement adds a full bath and versatile bonus room — great as an in-law suite, guest space, or office. Major updates already done: new deck (2021), new roof (2017), newer windows (2022), and two newer furnace/AC systems. Set on 13,983 sq ft with a private, wooded backyard perfect for entertaining, New deck (2021), roof (2017), windows (2022), and two furnace/AC systems replaced — buyer to verify all measurements ages/conditions independently.

Save
Ask
Tour
Hide
Share
Listing Snapshot
Price 
$620,000
Days On Site 
14 Days
Bedrooms 
4
Inside Area (SqFt) 
4,312 sqft
Total Baths 
4
Full Baths 
3
Partial Baths 
1
Lot Size 
0.32 Acres
Year Built 
1978
MLS® Number 
26039451
Status 
Active
Property Tax 
$770,317
HOA/Condo/Coop Fees 
$125 monthly
Sq Ft Source 
Public Records
Friends & Family
Recent Activity
6 days agoPrice changed to $620,000
6 days agoListing updated with changes from the MLS®
2 weeks agoStatus changed to Active
2 weeks agoListing first seen on site
General Features
Acres 
0.32
Attached Garage 
Yes
Cross Street 
S of 14 Mile / E of Halsted
Garage 
Yes
Garage Spaces 
2
Parking 
Garage Faces FrontGarage Door OpenerAttachedAsphaltConcretePaved
Property Sub Type 
Single Family Residence
Security 
24 Hour SecurityGated CommunitySmoke Detector(s)
Sewer 
Public Sewer
SqFt Below 
800
SqFt Total 
3512
Style 
Colonial
Utilities 
Natural Gas AvailablePhone AvailableElectricity AvailableCable AvailableNatural Gas ConnectedCable Connected
Water Source 
Public
Interior Features
Appliances 
HumidifierBar FridgeDishwasherDisposalMicrowaveOvenRangeRefrigeratorWasherGas Water Heater
Basement 
FullPartially FinishedSump Pump
Cooling 
Central Air
Electric 
Generator
Fireplace 
Yes
Fireplace Features 
Wood BurningFamily RoomLiving Room
Fireplaces 
1
Flooring 
Ceramic TileCarpetTileWood
Heating 
Natural GasForced Air
Interior 
Eat-in KitchenPantryKitchen IslandHigh Speed Internet
Laundry Features 
Laundry RoomMain Level
Window Features 
Storm Window(s)Low Emissivity WindowsScreens
Save
Ask
Tour
Hide
Share
Exterior Features
Construction Details 
Aluminum SidingBrickShingle SidingStone
Frontage 
100.0
Lot Features 
WoodedCul-De-Sac
Other Structures 
Gazebo
Patio And Porch 
DeckPatio
Road Frontage 
Private Road
Roof 
Asphalt
Windows/Doors 
Storm Window(s)Low Emissivity WindowsScreens
Community Features
Association Dues 
1500
Community Features 
Gated
Financing Terms Available 
CashFHAVA LoanConventional
HOA Fee Frequency 
Annually
School District 
Farmington
Township 
Farmington Hills
Schools
School District
Farmington
Elementary School
Hillside Elementary School
Middle School
East Middle School
High School
North Farmington High School
Listing courtesy of Thomas Gilliam of RE/MAX Classic


Listing information is provided by Participants of the MichRIC MLS. IDX information is provided exclusively for personal, non-commercial use, and may not be used for any purpose other than to identify prospective properties consumers may be interested in purchasing. Information is deemed reliable but not guaranteed. Copyright 2026, MichRIC MLS.
Last checked: 2026-08-12 06:11 PM UTC

Neighborhood & Commute
Source: Walkscore
Save
Ask
Tour
Hide
Share