PROPERTY SEARCH

Save
Ask
Tour
Hide
Share
$324,900
28 Days On Site

7229 Creeks Bend Drive
West Bloomfield, MI 48322

For Sale|Condominium|Active
3
Beds
5
Total Baths
4
Full Baths
1
Partial Bath
3,532
SqFt
$92
/SqFt
1976
Built
Subdivision:
Pebblecreek II Occpn 209
County:
Oakland
Listing courtesy of Lisa Blake of Shain Park, REALTORS

Due to the health concerns created by Coronavirus we are offering personal 1-1 online video walkthough tours where possible.
Call Now: 734-992-7855
Is this the listing for you? We can help make it yours.
734-992-7855
7229 Creeks Bend Drive7229 Creeks Bend Drive7229 Creeks Bend Drive7229 Creeks Bend Drive
Save
Ask
Tour
Hide
Share

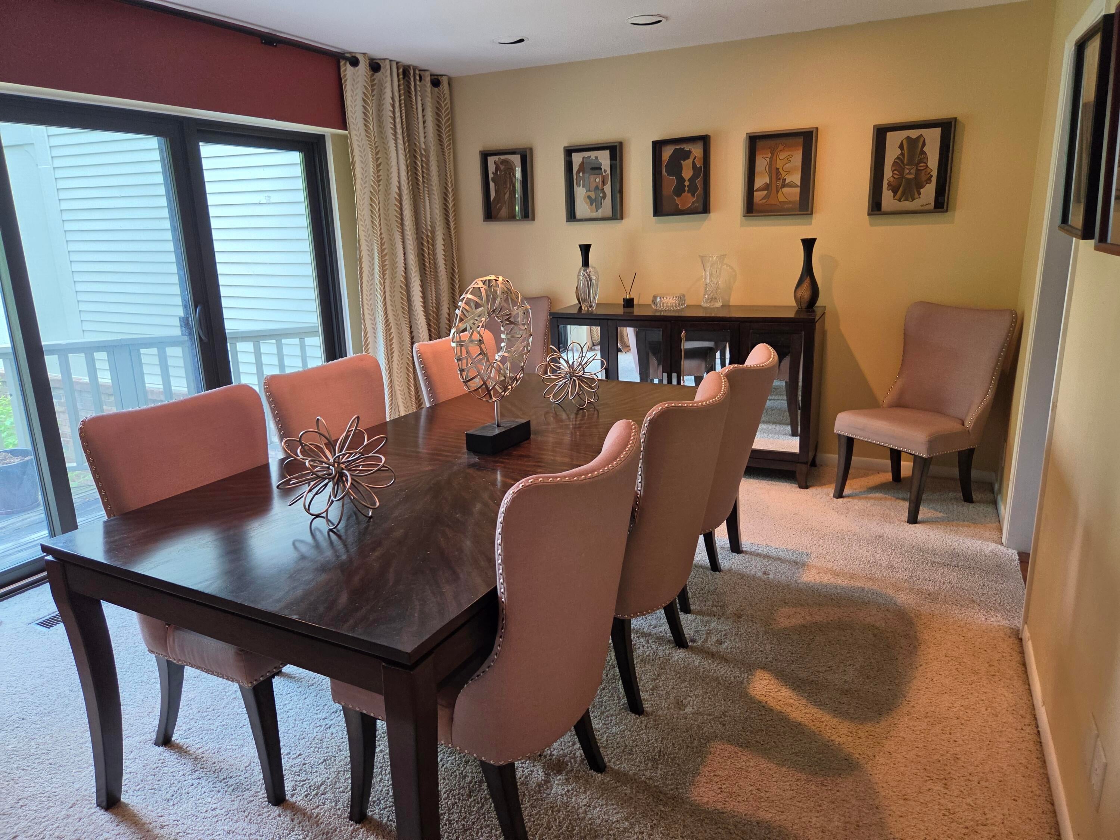
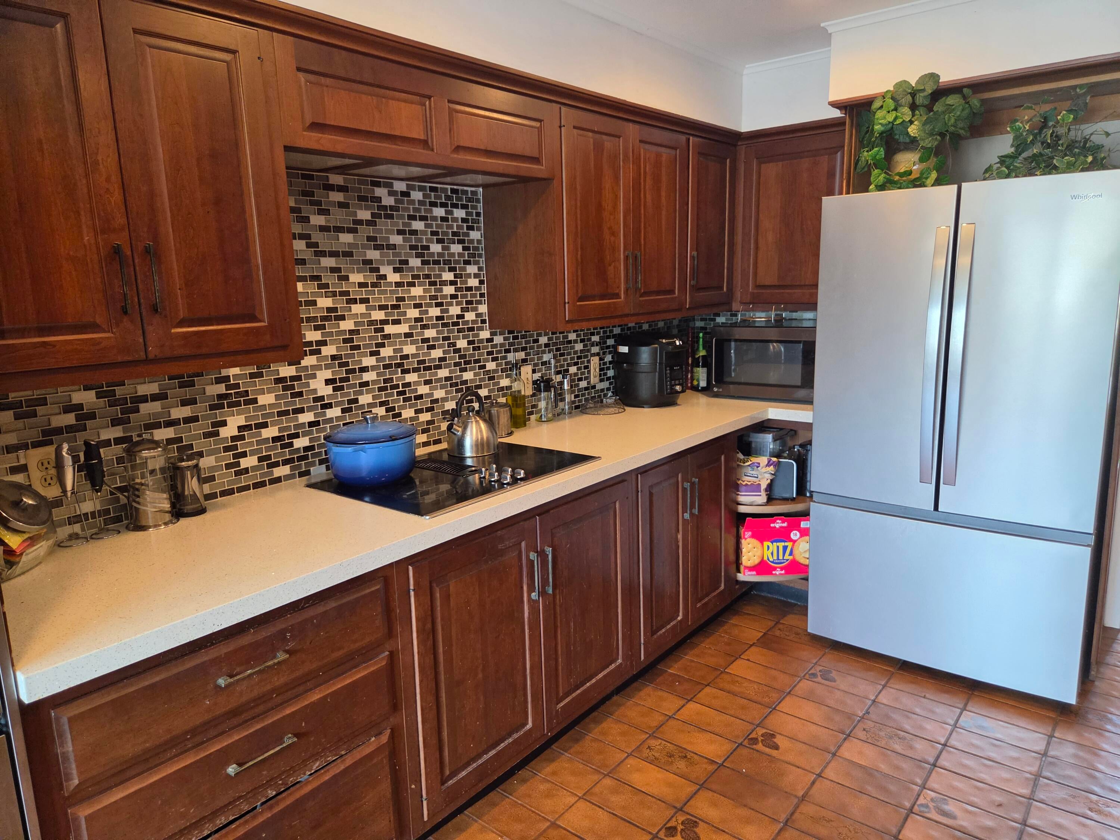
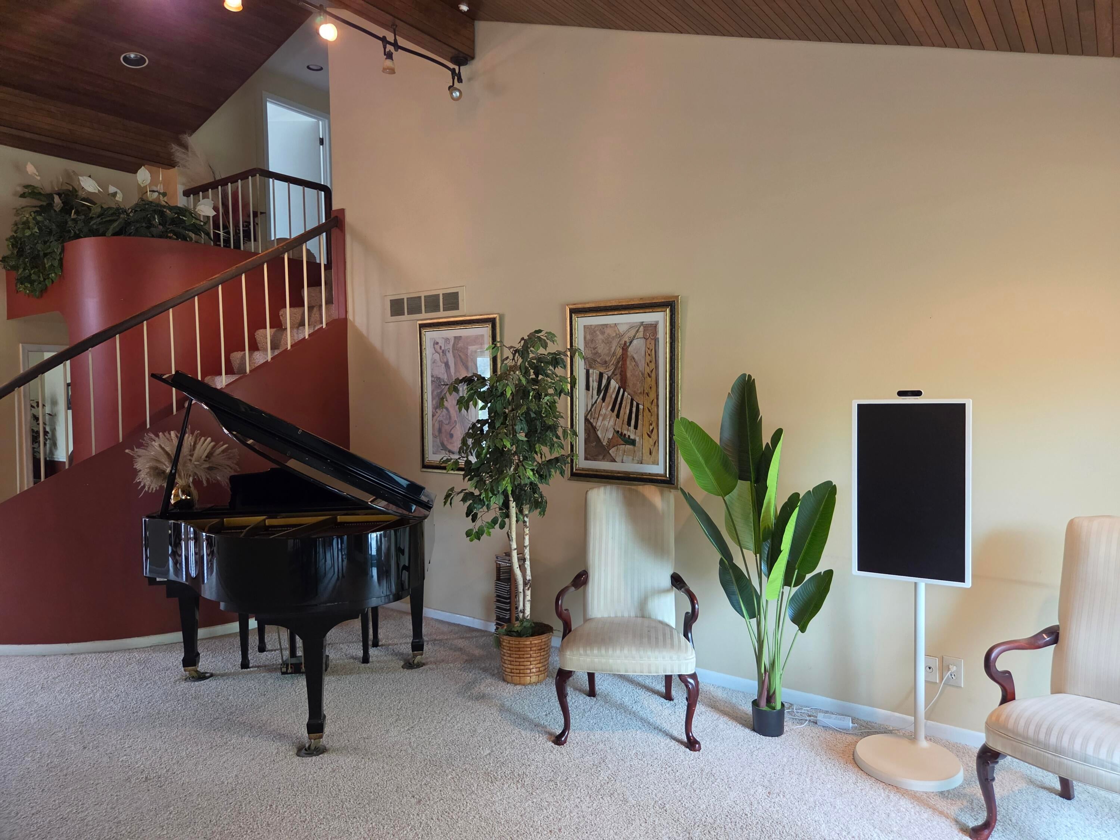
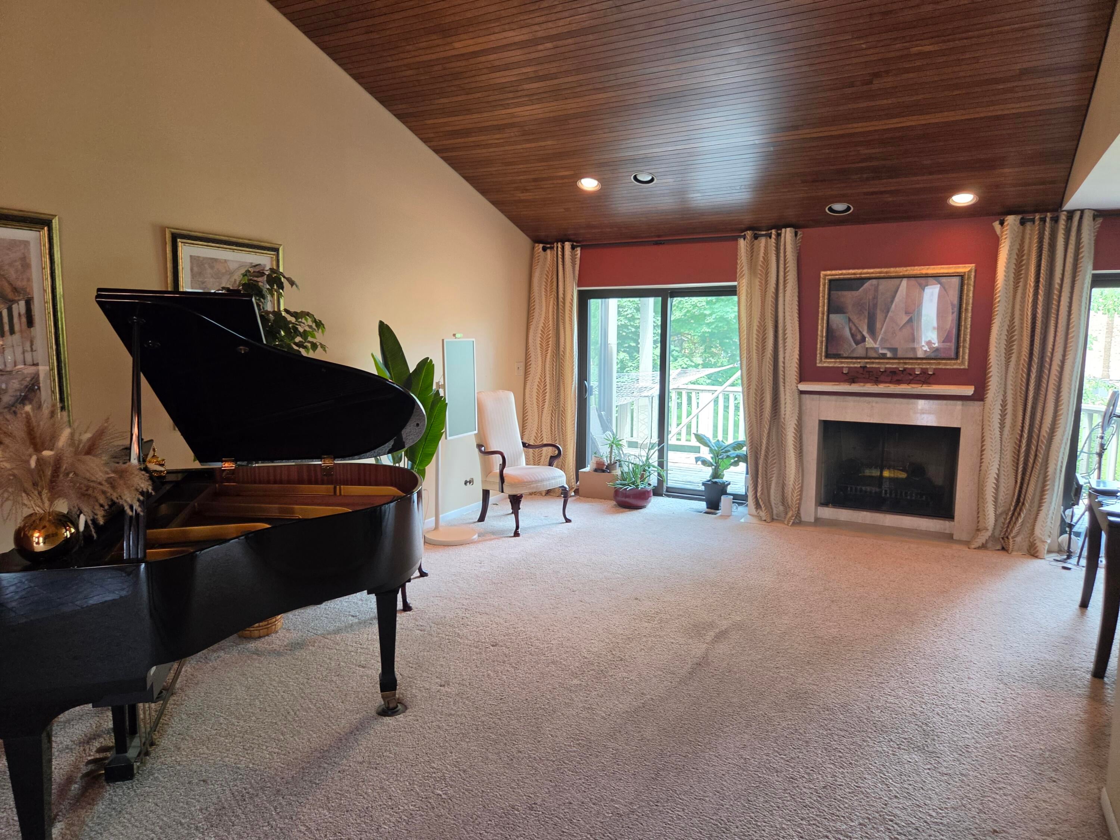
Welcome to this condominium tucked behind a winding creek within the gated Pebble Creek community, offering a private, secluded setting and one of the neighborhood's largest and most desirable floor plans. Featuring over 3,500 square feet of living space, this three-bedroom, four full and one-half bath home is highlighted by a coveted first-floor primary suite with a spacious dressing area, on suite bath and newer door walls to the deck. The kitchen features lots of cabinetry and a breakfast nook and opens to light filled windows. The dining room and living room with fireplace and multiple newer door walls leading to the deck creating an inviting flow for everyday living and entertaining. A private library or family room and first-floor laundry complete the main level. Overhead are cathedral ceilings with a beautiful tong and groove inlay. A dramatic circular staircase leads to two generously sized bedrooms and a full bath upstairs. The finished lower level provides exceptional additio

Save
Ask
Tour
Hide
Share
Listing Snapshot
Price 
$324,900
Days On Site 
28 Days
Bedrooms 
3
Inside Area (SqFt) 
3,532 sqft
Total Baths 
5
Full Baths 
4
Partial Baths 
1
Lot Size 
25 Acres
Year Built 
1976
MLS® Number 
26039385
Status 
Active
Property Tax 
$3,677
HOA/Condo/Coop Fees 
$536 monthly
Sq Ft Source 
Public Records
Friends & Family
Recent Activity
19 hours agoPrice changed to $324,900
19 hours agoListing updated with changes from the MLS®
4 weeks agoListing first seen on site
General Features
Acres 
25
Attached Garage 
Yes
Cross Street 
14 Mile/Farmington Rd
Garage 
Yes
Garage Spaces 
2
Parking 
Garage Door OpenerGarage Faces FrontAttachedPaved
Pets 
No
Property Sub Type 
Condominium
Security 
24 Hour SecurityGated Community
Sewer 
Public Sewer
SqFt Below 
1045
SqFt Total 
2487
Style 
ColonialContemporary
Utilities 
Natural Gas AvailablePhone AvailableElectricity AvailableCable AvailableNatural Gas Connected
Water Source 
Public
Interior Features
Appliances 
CooktopDouble OvenDryerMicrowaveRefrigeratorWasherGas Water Heater
Basement 
FullFinished
Cooling 
Central Air
Fireplace 
Yes
Fireplace Features 
Living RoomGas Log
Fireplaces 
1
Flooring 
Vinyl
Heating 
Natural GasForced Air
Interior 
Vaulted Ceiling(s)Master Downstairs
Laundry Features 
Electric Dryer HookupLaundry RoomMain LevelSinkWasher Hookup
Main Level Bedrooms 
1
Save
Ask
Tour
Hide
Share
Exterior Features
Construction Details 
Brick
Patio And Porch 
DeckPorch
Pool Features 
In GroundAssociation
Roof 
AsphaltShingle
Community Features
Association Amenities 
ClubhousePoolSecurity
Association Dues 
536
Community Features 
Gated
Financing Terms Available 
CashFHAVA LoanConventional
HOA Fee Frequency 
Monthly
Roads 
Paved
School District 
West Bloomfield
Township 
West Bloomfield Twp
Schools
School District
West Bloomfield
Elementary School
Unknown
Middle School
Unknown
High School
Unknown
Listing courtesy of Lisa Blake of Shain Park, REALTORS


Listing information is provided by Participants of the MichRIC MLS. IDX information is provided exclusively for personal, non-commercial use, and may not be used for any purpose other than to identify prospective properties consumers may be interested in purchasing. Information is deemed reliable but not guaranteed. Copyright 2026, MichRIC MLS.
Last checked: 2026-08-27 10:49 PM UTC

Neighborhood & Commute
Source: Walkscore
Save
Ask
Tour
Hide
Share