

PROPERTY SEARCH
Save
Ask
Tour
Hide
$599,900
52 Days On Site
29204 Summerwood RoadFarmington Hills, MI 48334
For Sale|Single Family Residence|Active
4
Beds
3
Total Baths
3
Full Baths
3,786
SqFt
$158
/SqFt
1964
Built
Subdivision:
Holly Hill Farms
County:
Oakland
Listing courtesy of I Andrew Schulist of JSB Realty, LLC
Due to the health concerns created by Coronavirus we are offering personal 1-1 online video walkthough tours where possible.
Call Now: 734-992-7855
Is this the listing for you? We can help make it yours.
734-992-7855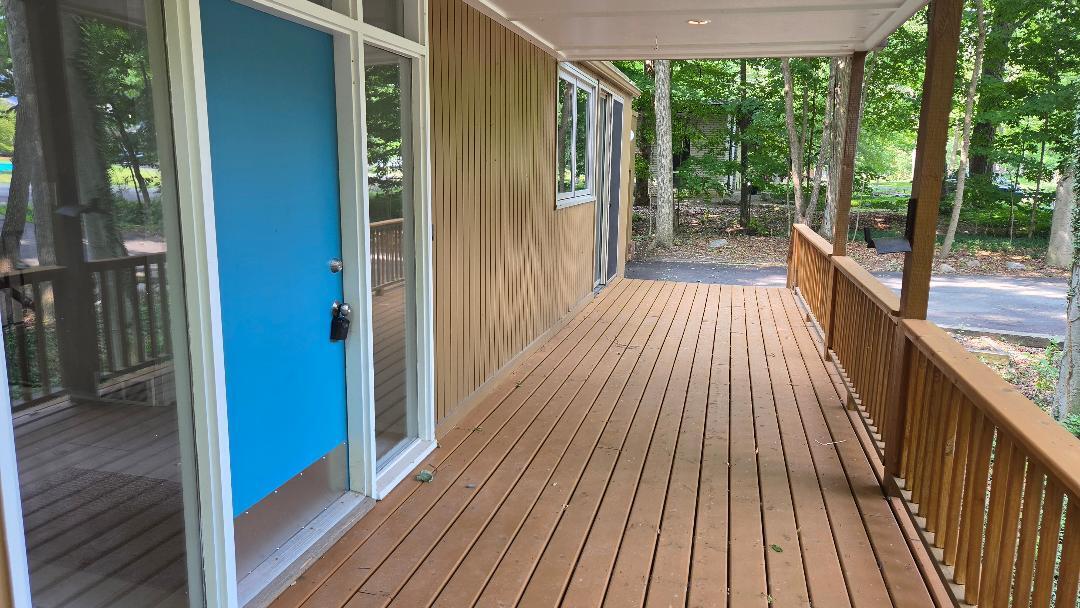
Save
Ask
Tour
Hide
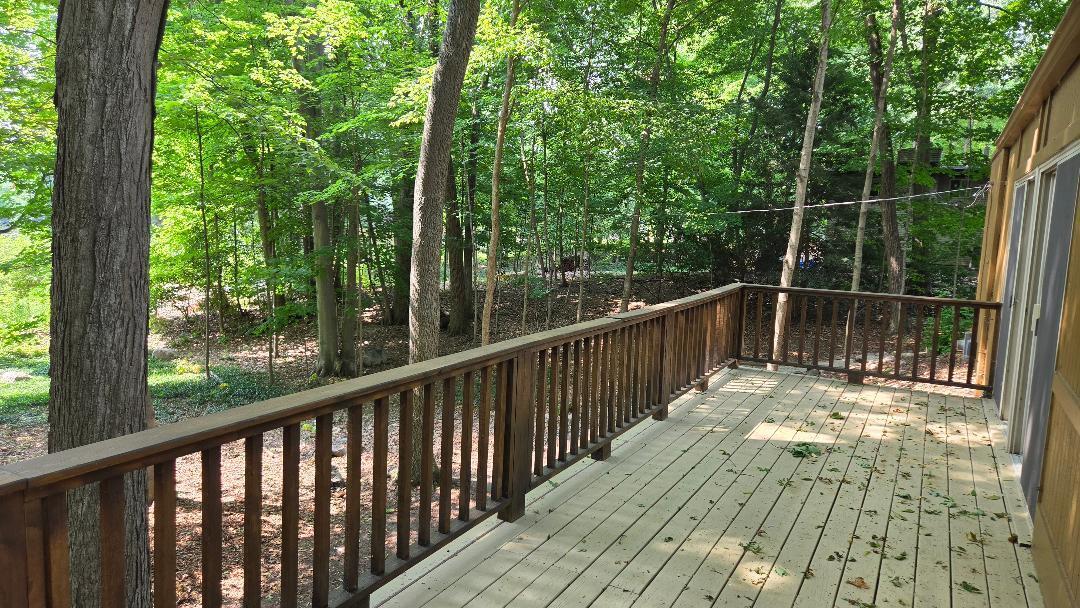
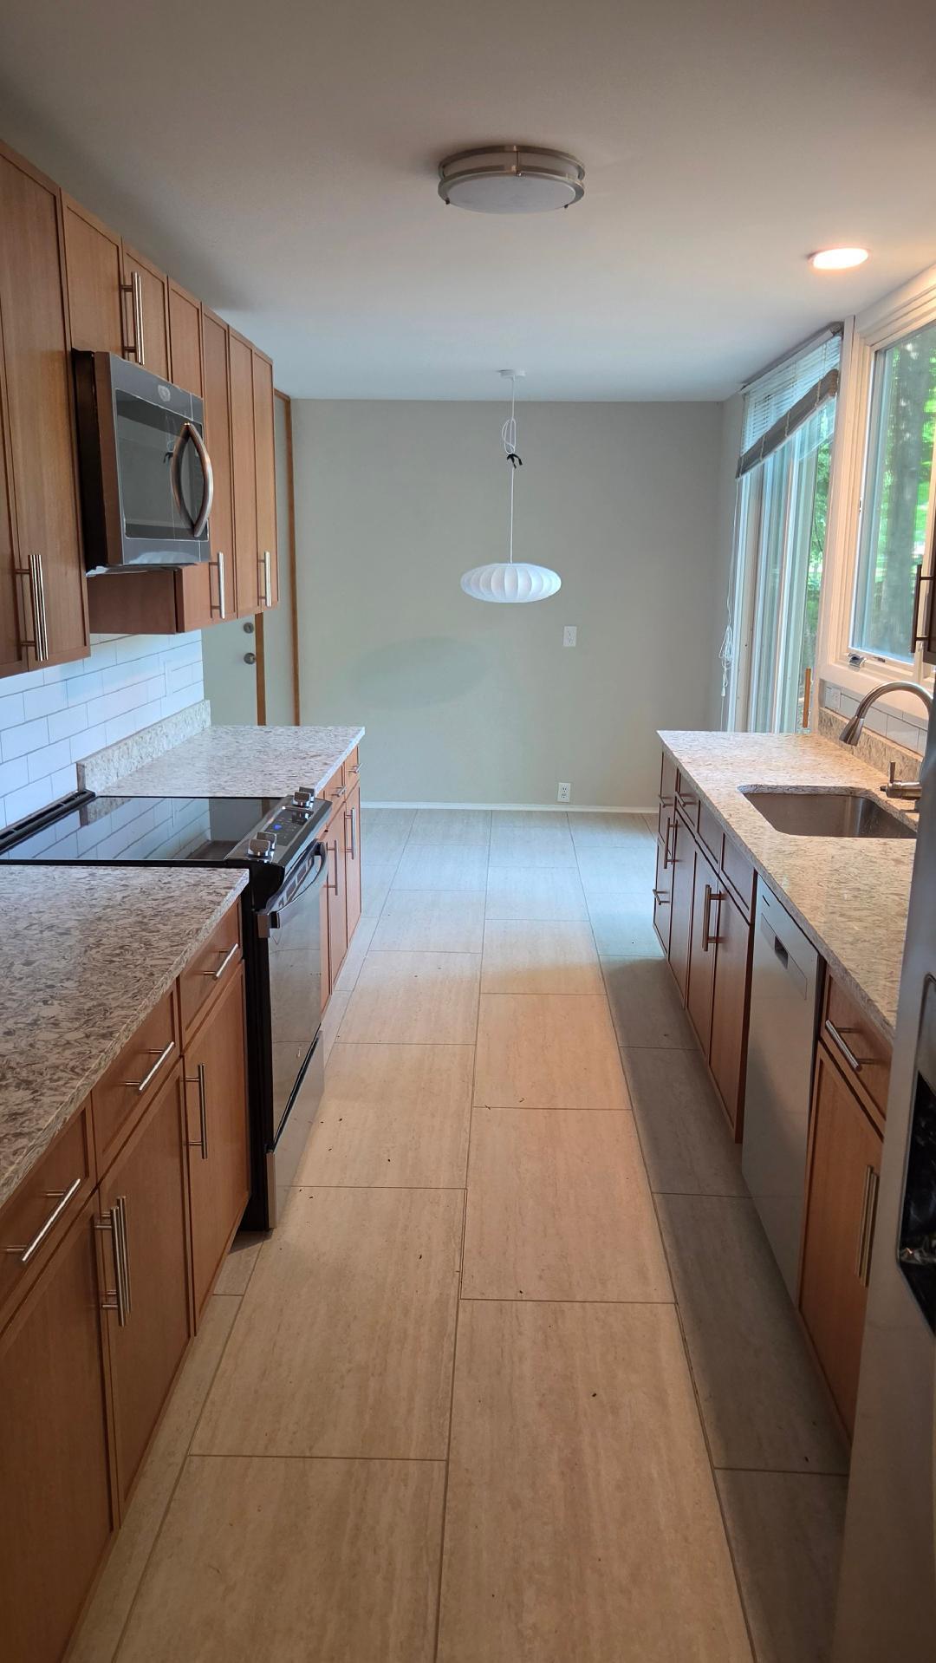
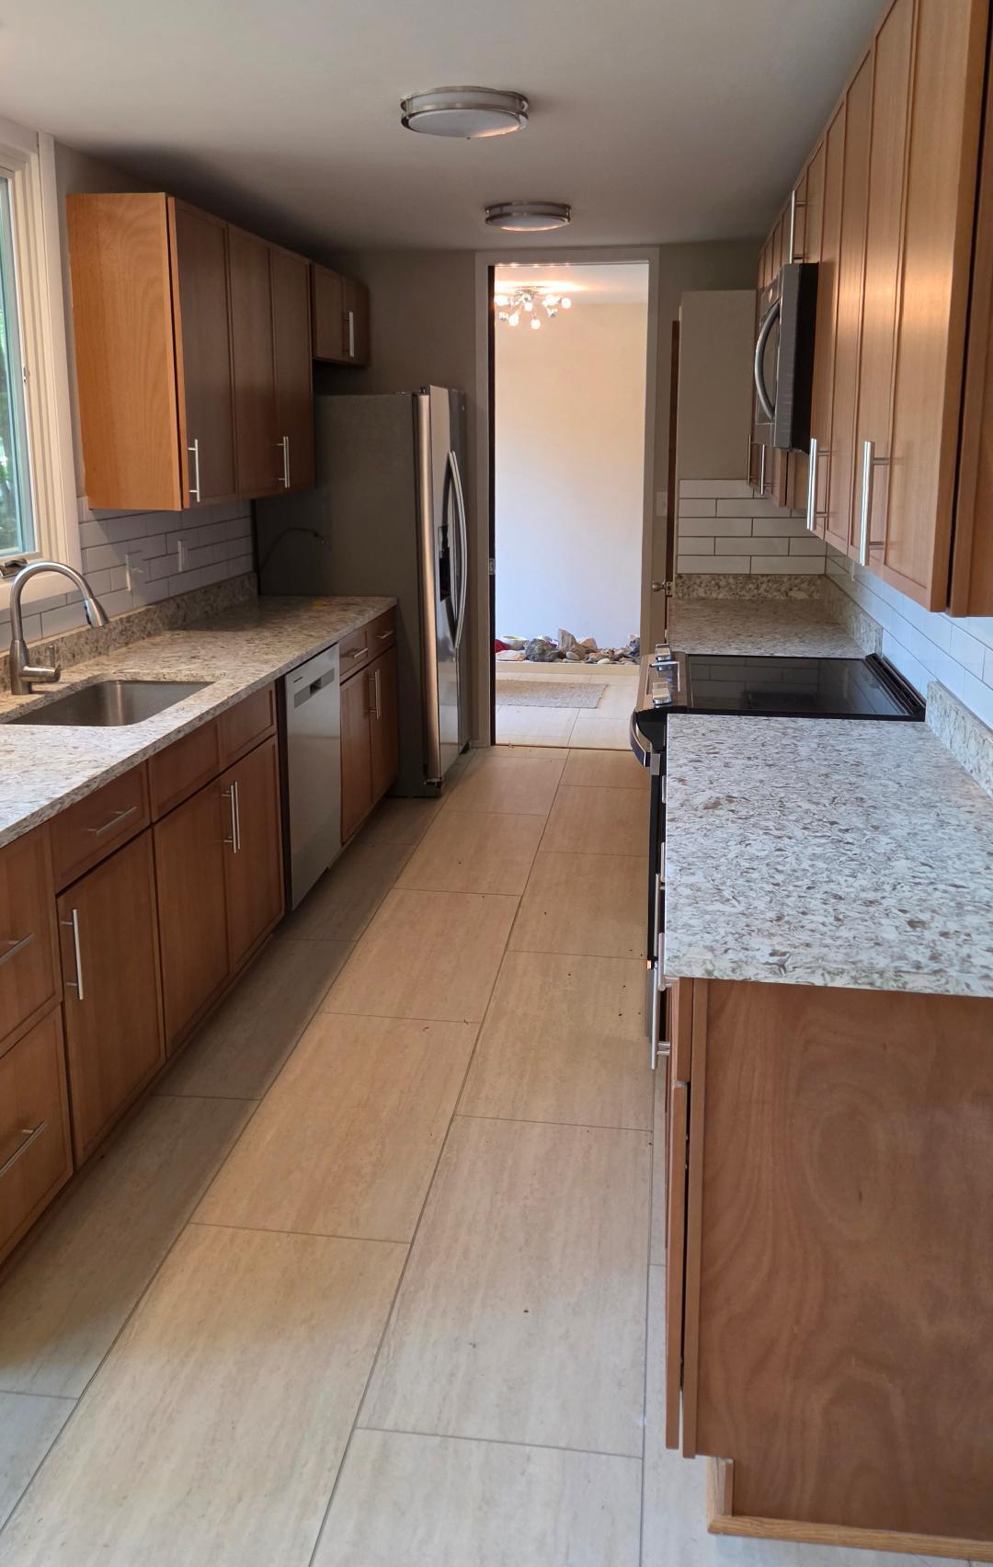
Tobacman custom designed ranch in a wooded setting in the hard to find Holly Hill Farms Sub. Entire sub is filled with Mid Century Modern homes of the 50s/60s. Many recent updates in 2026: kitchen with granite and stainless, lighting, interior paint, furnace, ac, driveway, garage door, some windows and more. Finished walkout lower level with full bath, rec room, fireplace and 4th bedroom/office. Lots of windows to enjoy the views of nature and the woods. Roomy garage for your cars and tools. Highly Acclaimed Farmington Schools, great location close to shopping, dining, freeways. Owner/Agent. BATVAI
Save
Ask
Tour
Hide
Listing Snapshot
Price
$599,900
Days On Site
52 Days
Bedrooms
4
Inside Area (SqFt)
3,786 sqft
Total Baths
3
Full Baths
3
Partial Baths
N/A
Lot Size
0.45 Acres
Year Built
1964
MLS® Number
26038271
Status
Active
Property Tax
$10,782
HOA/Condo/Coop Fees
$12.5 monthly
Sq Ft Source
Other
Friends & Family
Recent Activity
| a month ago | Price changed to $599,900 | |
| a month ago | Listing updated with changes from the MLS® | |
| 2 months ago | Listing first seen on site |
General Features
Acres
0.45
Attached Garage
Yes
Cross Street
13 mile/Middlebelt
Garage
Yes
Garage Spaces
2
Parking
Garage Faces FrontAttachedAsphalt
Property Sub Type
Single Family Residence
Sewer
Private Sewer
SqFt Below
1740
SqFt Total
2046
Style
ContemporaryMid-Century ModernRanch
Water Source
Public
Interior Features
Appliances
DishwasherMicrowaveOvenRangeRefrigeratorGas Water Heater
Basement
DaylightWalk-Out AccessFinished
Cooling
Central Air
Fireplace
Yes
Fireplace Features
Wood BurningFamily RoomRecreation Room
Fireplaces
1
Flooring
Ceramic TileCarpetTileVinylWood
Heating
Natural GasForced Air
Interior
Eat-in KitchenPantryMaster Downstairs
Laundry Features
Laundry RoomMain LevelSinkWasher Hookup
Main Level Bedrooms
3
Window Features
Skylight(s)Screens
Save
Ask
Tour
Hide
Exterior Features
Construction Details
BrickWood Siding
Frontage
117.0
Lot Features
Wooded
Patio And Porch
CoveredDeckPorch
Roof
FlatRubber
Windows/Doors
Skylight(s)Screens
Community Features
Association Amenities
Other
Association Fee
$150.0
Association Fee Frequency
Annually
Additional Association Fee
$150.0
School District
Farmington
Township
Farmington Hills
Financing Terms Available
CashFHAVA LoanConventional
Roads
Paved
Schools
School District
Farmington
Elementary School
Unknown
Middle School
Unknown
High School
Unknown
Listing courtesy of I Andrew Schulist of JSB Realty, LLC

Listing information is provided by Participants of the MichRIC MLS. IDX information is provided exclusively for personal, non-commercial use, and may not be used for any purpose other than to identify prospective properties consumers may be interested in purchasing. Information is deemed reliable but not guaranteed. Copyright 2026, MichRIC MLS.
Last checked: 2026-09-15 01:30 AM UTC
Listing information is provided by Participants of the MichRIC MLS. IDX information is provided exclusively for personal, non-commercial use, and may not be used for any purpose other than to identify prospective properties consumers may be interested in purchasing. Information is deemed reliable but not guaranteed. Copyright 2026, MichRIC MLS.
Last checked: 2026-09-15 01:30 AM UTC
Neighborhood & Commute
Source: Walkscore
Save
Ask
Tour
Hide
Did you know? You can invite friends and family to your search. They can join your search, rate and discuss listings with you.