PROPERTY SEARCH

Save
Ask
Tour
Hide
Share
$114,900
100 Days On Site

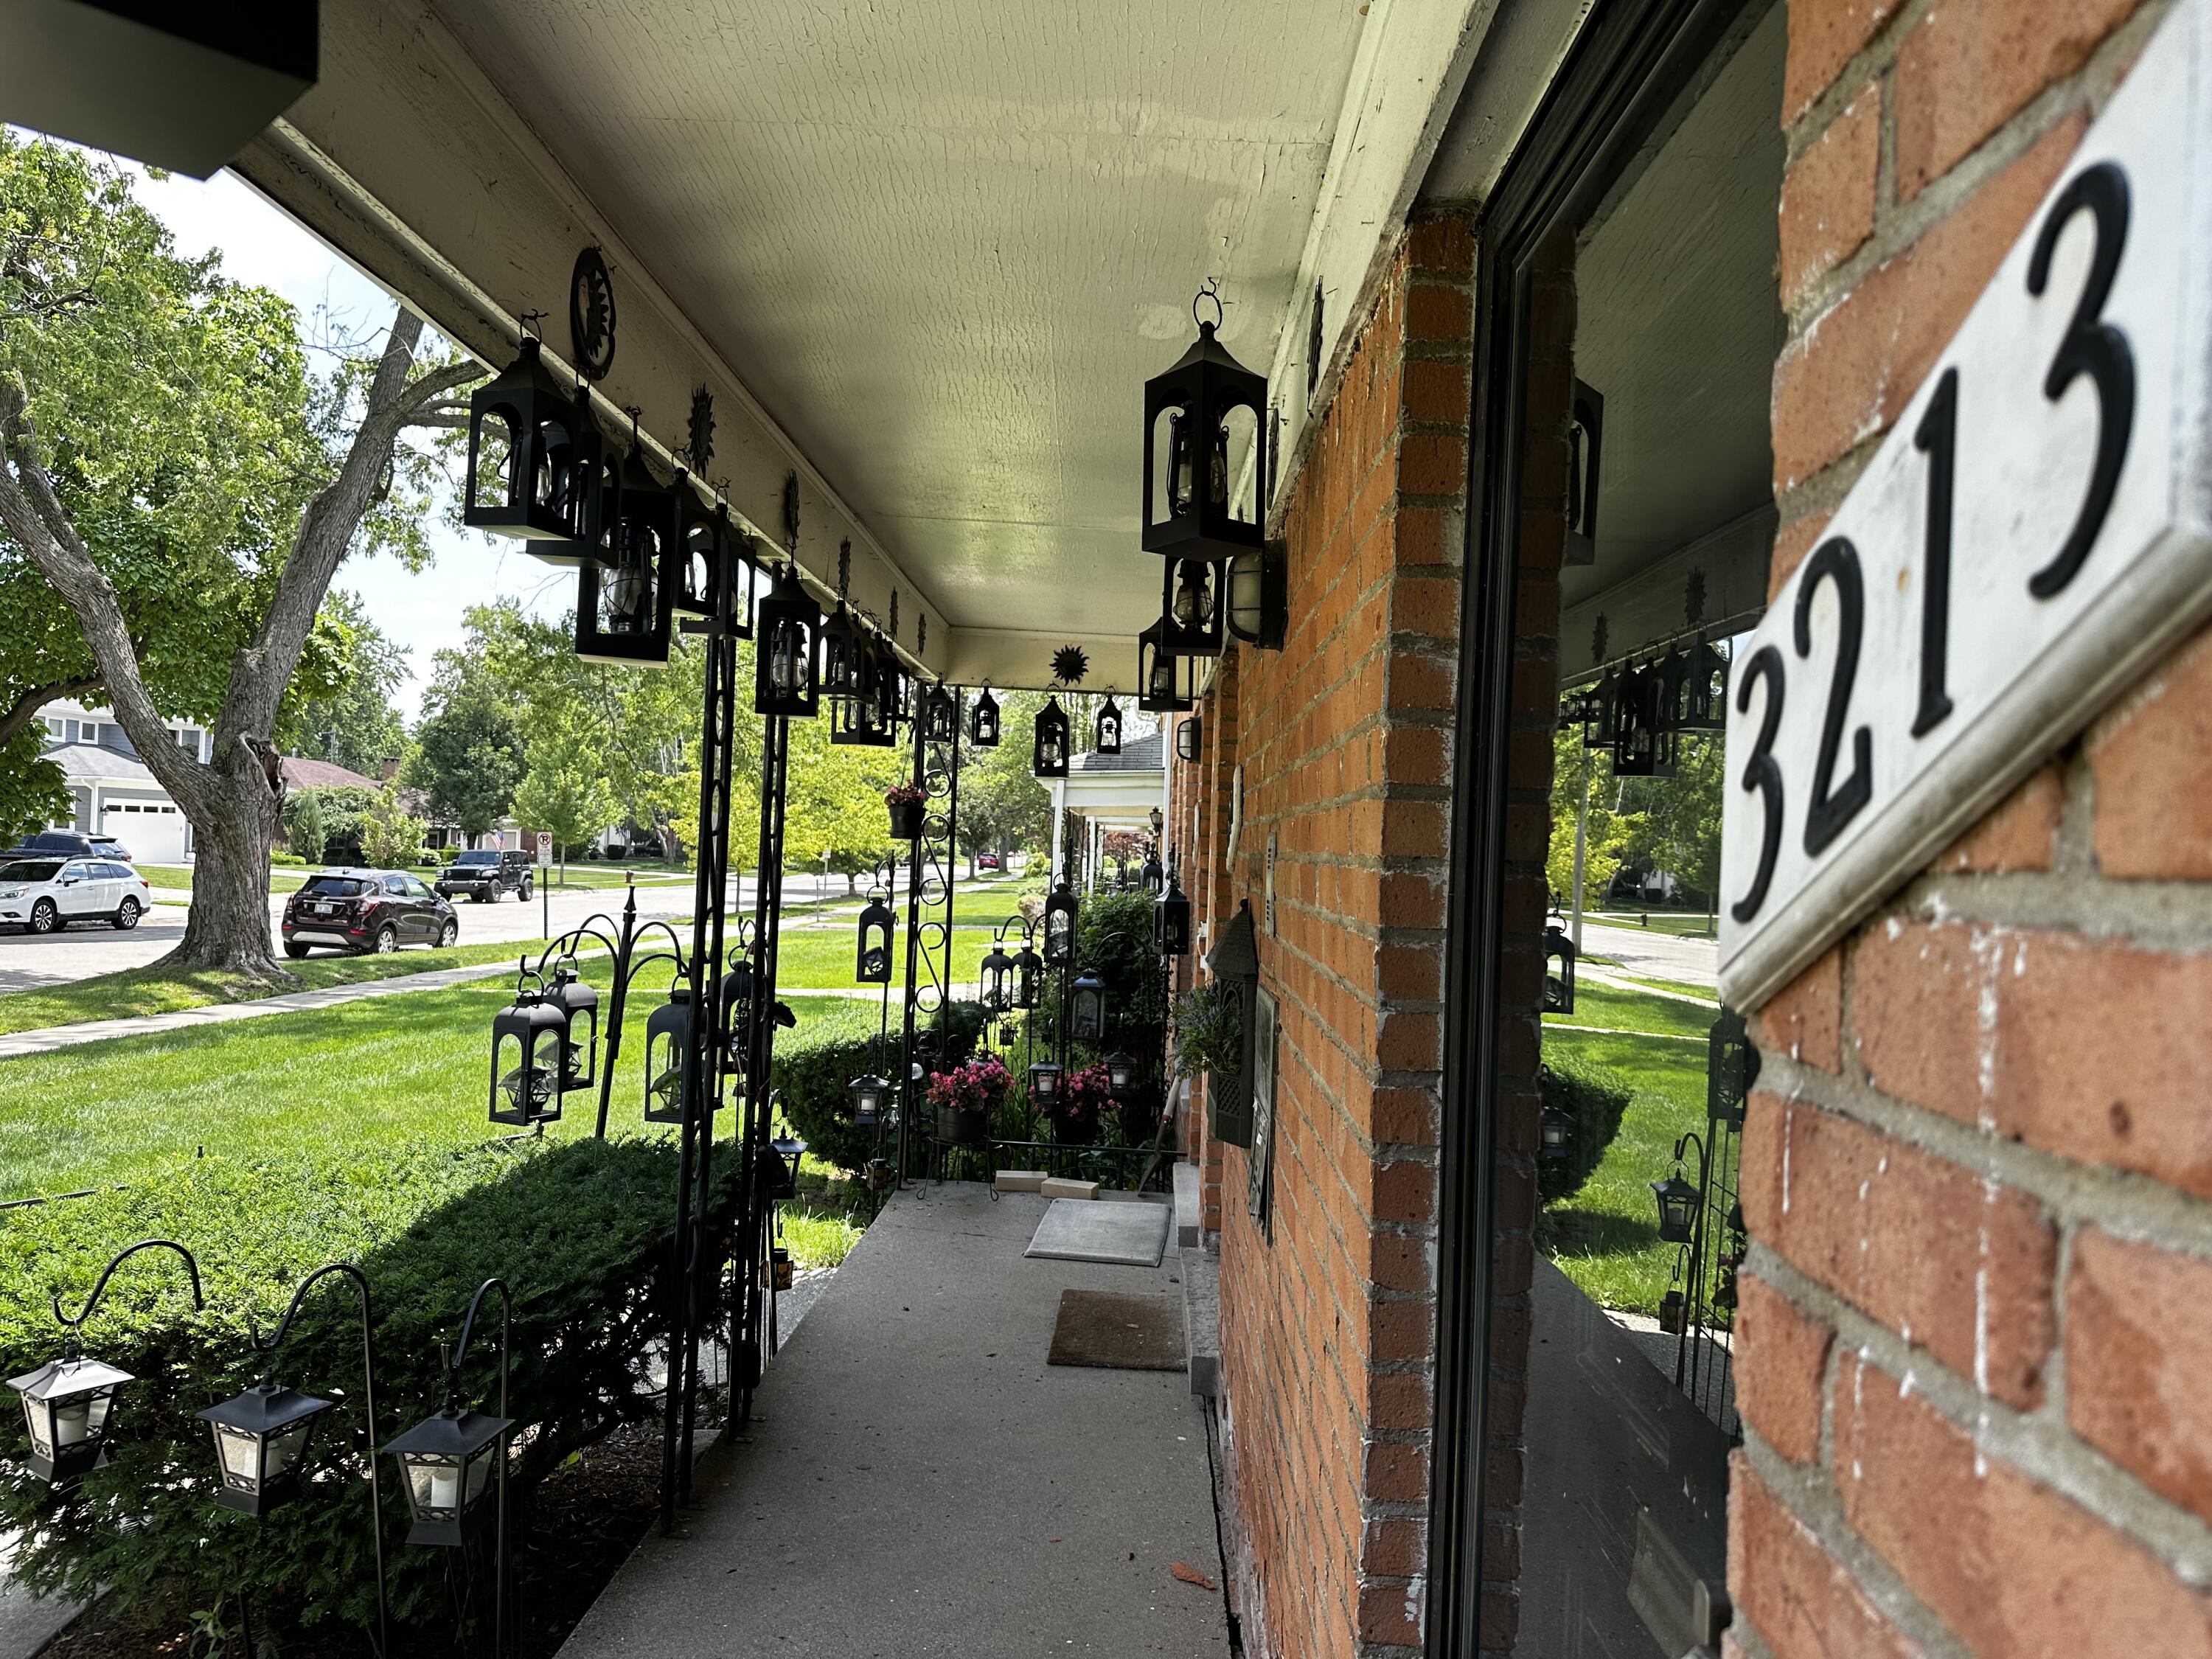
3213 Benjamin Avenue
Royal Oak, MI 48073

For Sale|Condominium|Active
2
Beds
1
Total Bath
1
Full Bath
688
SqFt
$167
/SqFt
1957
Built
Subdivision:
Parkdale Manor
County:
Oakland
Listing courtesy of Paul Bednarski of NOMA Real Estate Services

Due to the health concerns created by Coronavirus we are offering personal 1-1 online video walkthough tours where possible.
Call Now: 734-992-7855
Is this the listing for you? We can help make it yours.
734-992-7855
3213 Benjamin Avenue3213 Benjamin Avenue3213 Benjamin Avenue3213 Benjamin Avenue
Save
Ask
Tour
Hide
Share

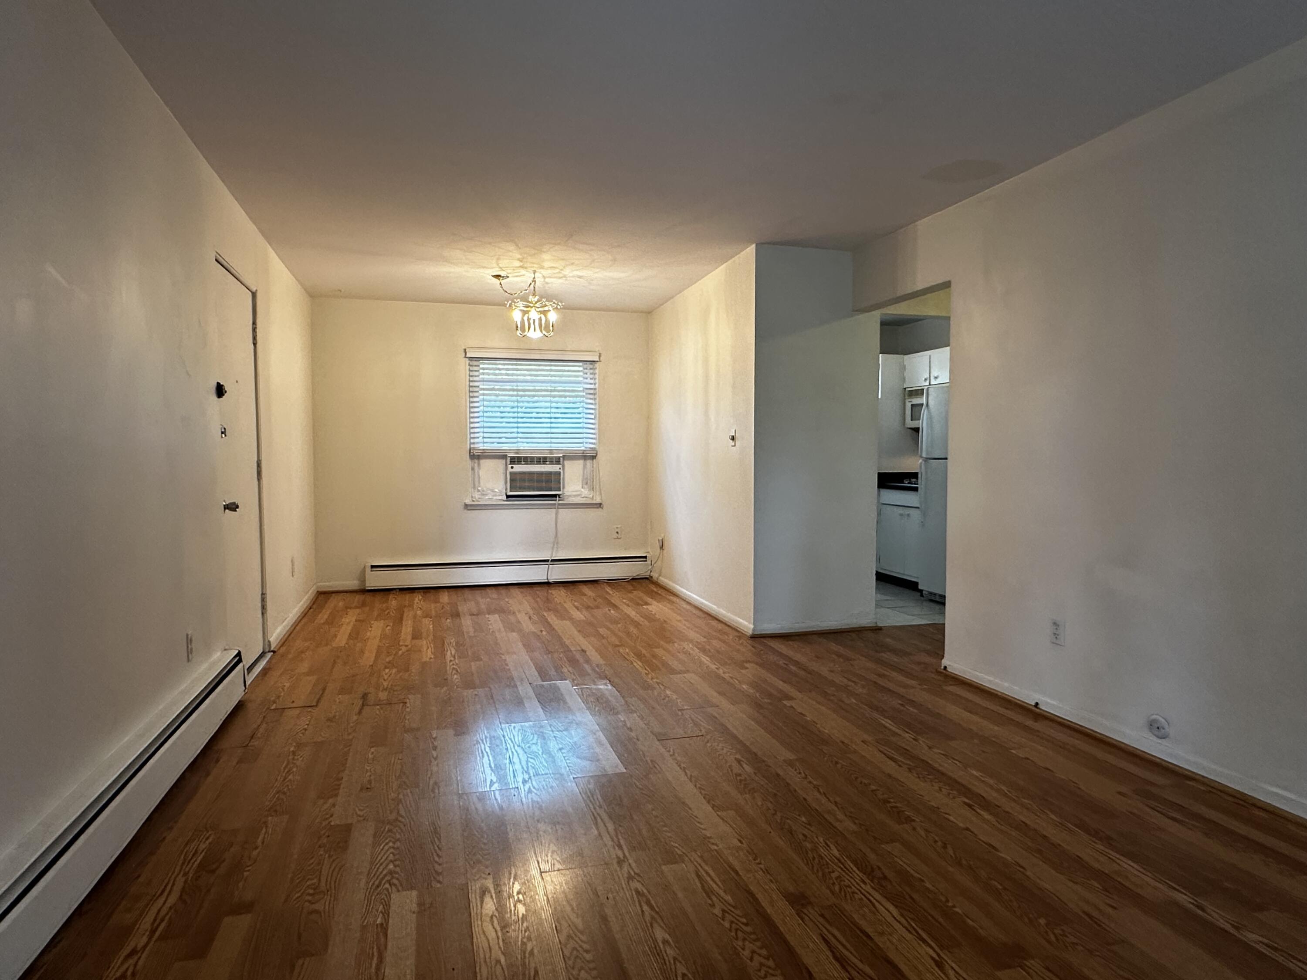
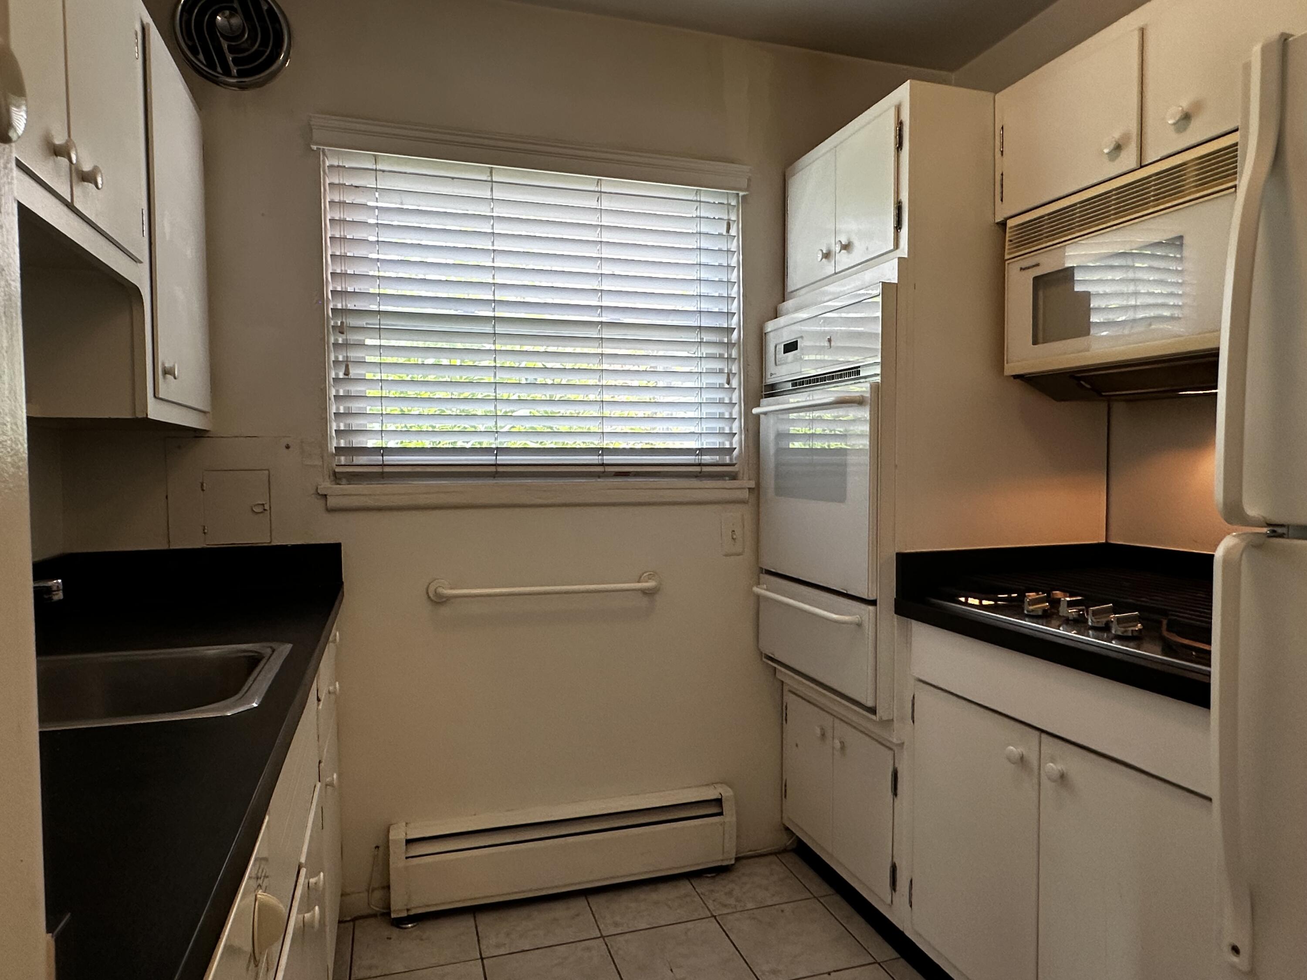
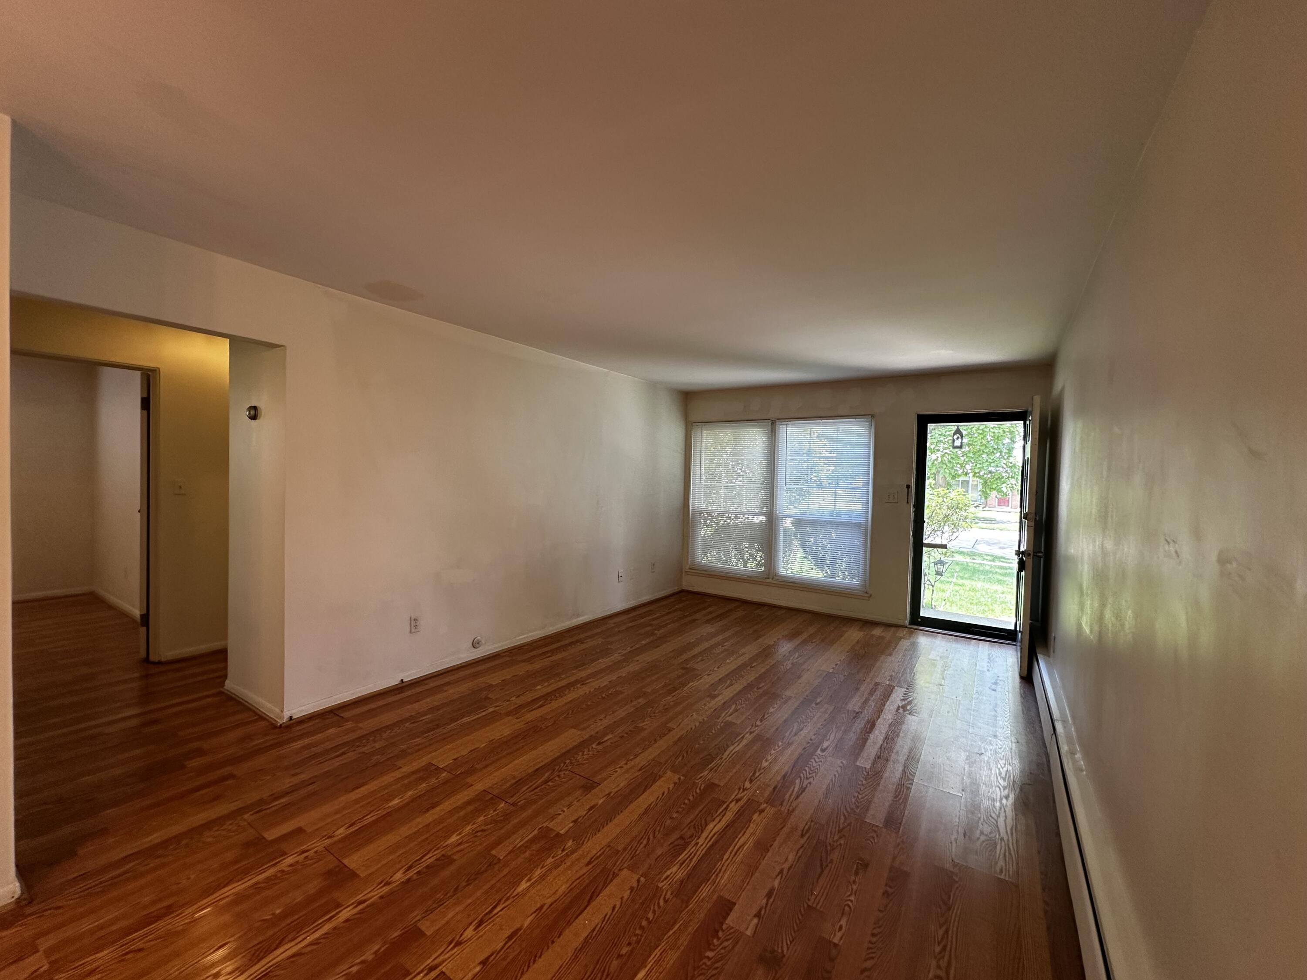
Welcome to this charming 2-bedroom, 1-bathroom condominium located in Parkdale Manor, Royal Oak, Michigan. This efficient residence offers 688 square feet of finished living space, providing a manageable layout for modern living, surrounded by generous green space. The practical floor plan makes this an attractive option for buyers looking for simplicity without sacrificing livable space. This condo in the established Parkdale Manor community offers a straightforward ownership opportunity in Royal Oak. Close proximity to Corewell Hospital complex (Beaumont). Easy access to shopping, groceries, restaurants and entertainment. Now including Home Warranty!

Save
Ask
Tour
Hide
Share
Listing Snapshot
Price 
$114,900
Days On Site 
100 Days
Bedrooms 
2
Inside Area (SqFt) 
688 sqft
Total Baths 
1
Full Baths 
1
Partial Baths 
N/A
Lot Size 
5.77 Acres
Year Built 
1957
MLS Number 
26036940
Status 
Active
Property Tax 
$1,275
HOA/Condo/Coop Fees 
$315.63 monthly
Sq Ft Source 
Public Records
Friends & Family
Recent Activity
2 weeks agoPrice changed to $114,900
2 weeks agoListing updated with changes from the MLS
3 months agoListing first seen on site
General Features
Acres 
5.77
Cross Street 
13 Mile Road, East of Woodward
Foundation 
Slab
Parking 
AsphaltPaved
Pets 
Yes
Property Sub Type 
Condominium
Sewer 
Public Sewer
SqFt Total 
688
Style 
Colonial
Utilities 
Natural Gas AvailableNatural Gas Connected
Water Source 
Public
Interior Features
Appliances 
Built-In Gas OvenCooktopDishwasherMicrowaveRefrigeratorGas Water Heater
Cooling 
Window Unit(s)
Flooring 
Vinyl
Heating 
Natural GasBaseboardHot Water
Interior 
Master Downstairs
Laundry Features 
Common Area
Main Level Bedrooms 
2
Save
Ask
Tour
Hide
Share
Exterior Features
Construction Details 
Brick
Lot Features 
Level
Patio And Porch 
Porch
Roof 
AsphaltShingle
Community Features
Association Fee 
$315.63
Association Fee Frequency 
Monthly
Additional Association Fee 
$315.63
Community Features 
Sidewalks
School District 
Royal Oak
Township 
Royal Oak City
Financing Terms Available 
CashConventional
Roads 
Paved
Schools
School District
Royal Oak
Elementary School
Adams Elementary School
Middle School
Royal Oak Middle School
High School
Royal Oak High School
Listing courtesy of Paul Bednarski of NOMA Real Estate Services


Listing information is provided by Participants of the MichRIC MLS. IDX information is provided exclusively for personal, non-commercial use, and may not be used for any purpose other than to identify prospective properties consumers may be interested in purchasing. Information is deemed reliable but not guaranteed. Copyright 2026, MichRIC MLS.
Last checked: 2026-10-26 07:51 PM UTC

Neighborhood & Commute
Source: Walkscore
Save
Ask
Tour
Hide
Share