PROPERTY SEARCH

Save
Ask
Tour
Hide
Share
$775,000
7 Days On Site

45685 Greenridge Drive
Northville, MI 48167

For Sale|Single Family Residence|Active
4
Beds
4
Total Baths
3
Full Baths
1
Partial Bath
3,656
SqFt
$212
/SqFt
1985
Built
Subdivision:
North Beacon Woods Sub
County:
Wayne
Listing courtesy of Todd Waller of @properties Christie's Int'lAA

Due to the health concerns created by Coronavirus we are offering personal 1-1 online video walkthough tours where possible.
Call Now: 734-992-7855
Is this the listing for you? We can help make it yours.
734-992-7855
45685 Greenridge Drive45685 Greenridge Drive45685 Greenridge Drive45685 Greenridge Drive
Save
Ask
Tour
Hide
Share

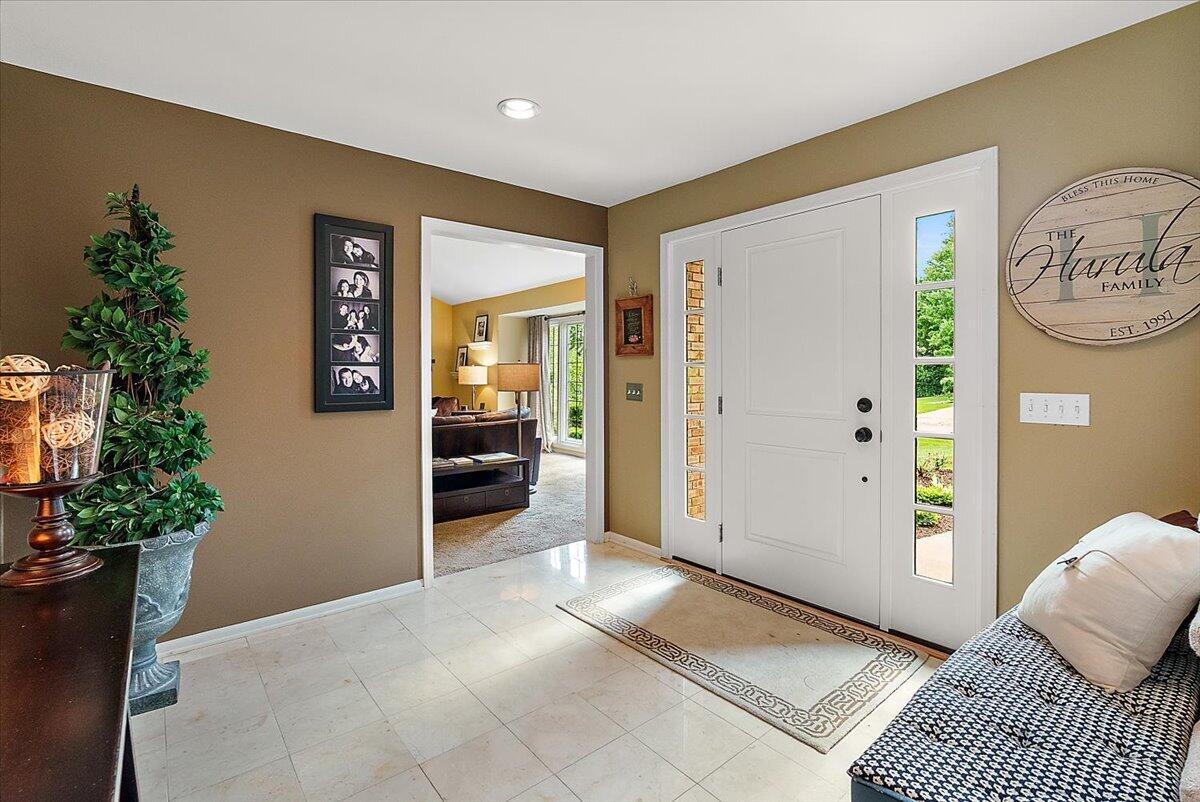
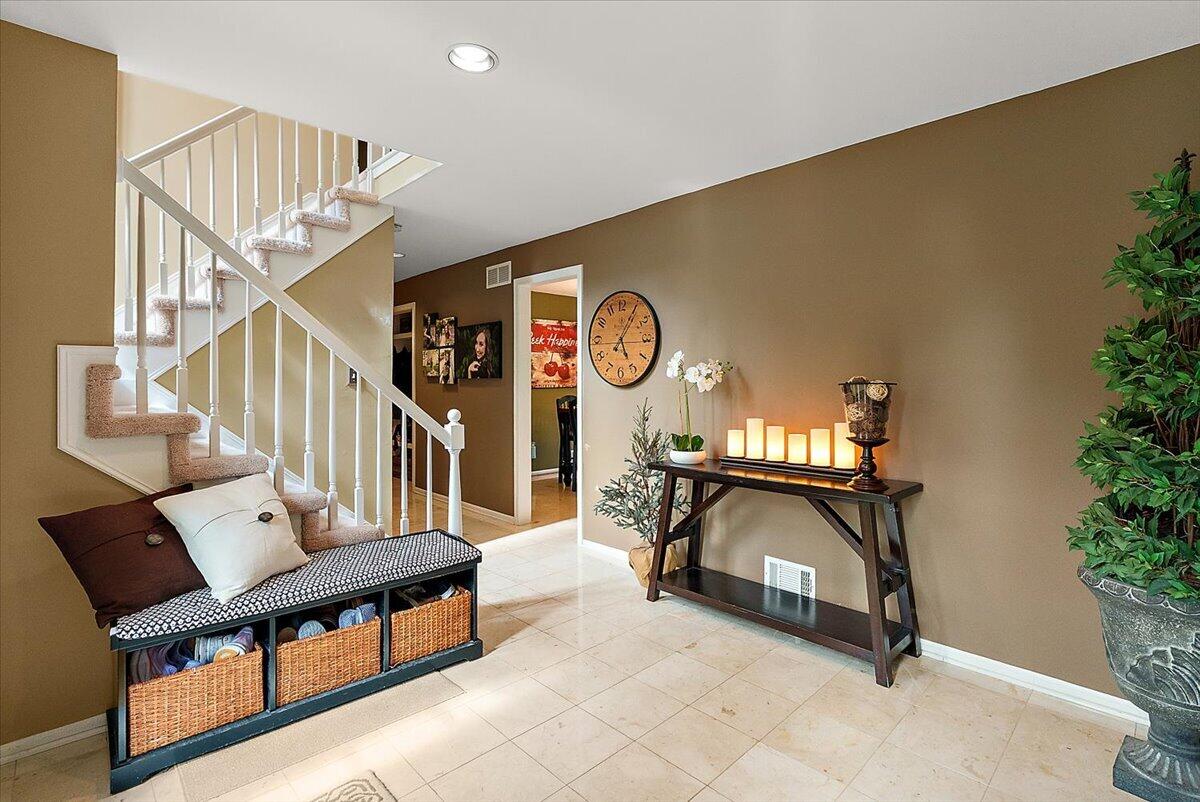
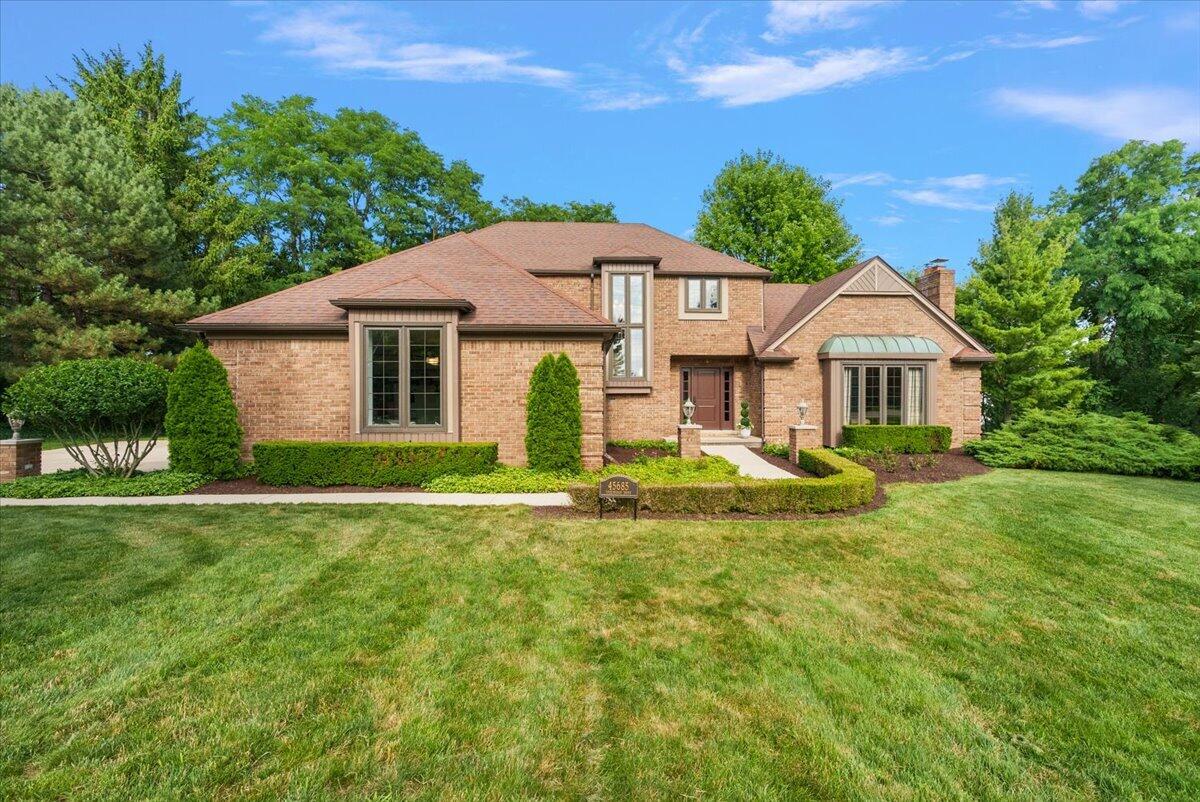
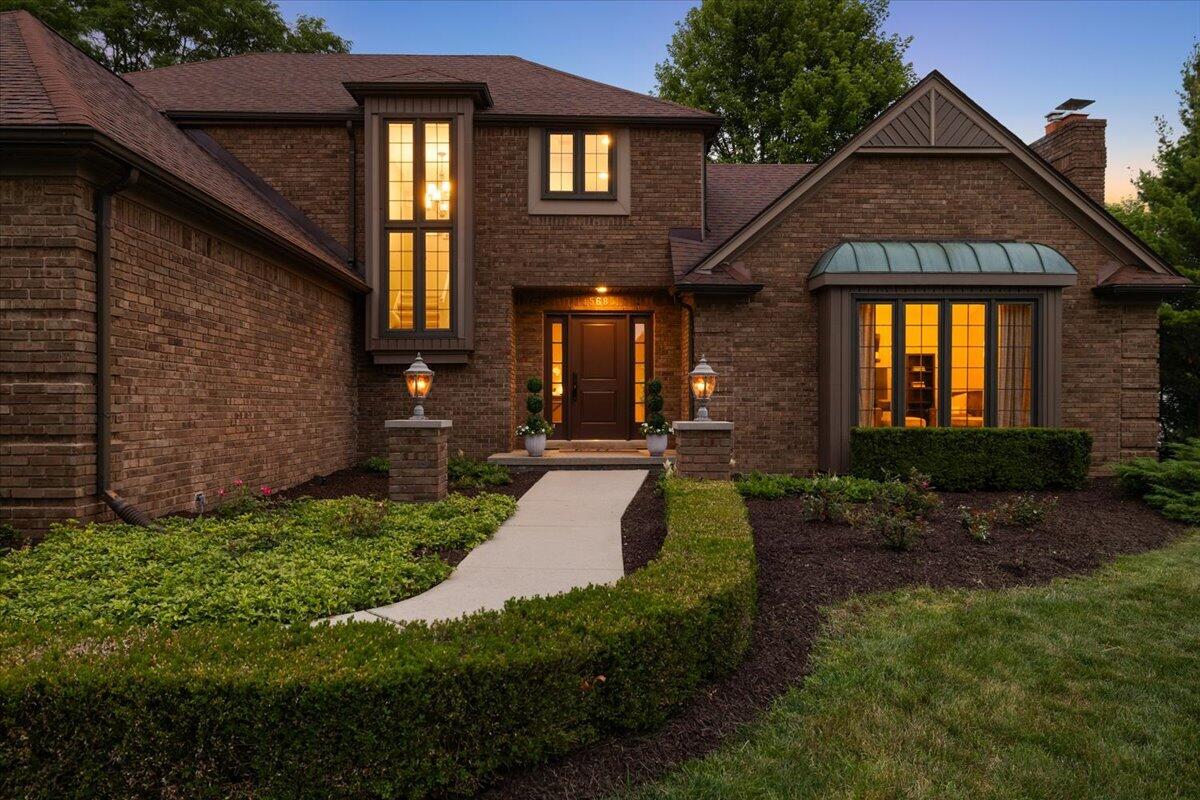
Imagine a home where a quick bike ride or walk can put you in Downtown Northville or at the front door of the local elementary school. Comfortable living awaits you in this North Beacon Woods colonial. The first floor centers around the kitchen, with easy access to a back patio made for entertainment. The cathedral-ceilinged family room is flooded with natural light. The den/office with built-in bookshelves just off the garage entrance offers a relaxing space to read, meditate, or take in your morning coffee. Upstairs has three generous bedrooms, including the primary suite and a junior suite. The primary bedroom with tray ceiling has an ensuite bath that feels like a resort spa. Natural light floods this space with a soaking tub and separate shower with riverstone floor. Continuously updated and maintained, this home features central air replaced in '26, furnace in '22, water heater in '23, garage floor professionally replaced in '26, garage door in '26, roof in '10.

Save
Ask
Tour
Hide
Share
Listing Snapshot
Price 
$775,000
Days On Site 
7 Days
Bedrooms 
4
Inside Area (SqFt) 
3,656 sqft
Total Baths 
4
Full Baths 
3
Partial Baths 
1
Lot Size 
0.42 Acres
Year Built 
1985
MLS® Number 
26034479
Status 
Active
Property Tax 
$7,982.99
HOA/Condo/Coop Fees 
$41.67 monthly
Sq Ft Source 
Public Records
Friends & Family
Recent Activity
6 days agoStatus changed to Active
6 days agoListing updated with changes from the MLS®
a week agoListing first seen on site
General Features
Acres 
0.42
Attached Garage 
Yes
Cross Street 
S of 8 Mile W of Taft
Garage 
Yes
Garage Spaces 
2
Parking 
Garage Door OpenerGarage Faces SideAttachedConcrete
Property Sub Type 
Single Family Residence
Sewer 
Public Sewer
SqFt Below 
1100
SqFt Total 
2556
Style 
Colonial
Water Source 
Public
Interior Features
Appliances 
DishwasherDisposalDryerRangeRefrigeratorWasherGas Water Heater
Basement 
FullFinishedSump Pump
Cooling 
Central Air
Fireplace 
Yes
Fireplace Features 
Family Room
Fireplaces 
1
Flooring 
Ceramic TileCarpetWood
Heating 
Natural GasForced Air
Interior 
Eat-in Kitchen
Laundry Features 
Main Level
Save
Ask
Tour
Hide
Share
Exterior Features
Construction Details 
Brick
Frontage 
108.0
Lot Features 
Corner Lot
Patio And Porch 
PatioPorch
Roof 
AsphaltShingle
Community Features
Association Dues 
500
Financing Terms Available 
CashVA LoanConventional
HOA Fee Frequency 
Annually
Roads 
Paved
School District 
Northville
Township 
Northville Twp
Schools
School District
Northville
Elementary School
Unknown
Middle School
Unknown
High School
Unknown
Listing courtesy of Todd Waller of @properties Christie's Int'lAA


Listing information is provided by Participants of the MichRIC MLS. IDX information is provided exclusively for personal, non-commercial use, and may not be used for any purpose other than to identify prospective properties consumers may be interested in purchasing. Information is deemed reliable but not guaranteed. Copyright 2026, MichRIC MLS.
Last checked: 2026-07-16 02:18 AM UTC

Neighborhood & Commute
Source: Walkscore
Save
Ask
Tour
Hide
Share