

PROPERTY SEARCH
48941 Freestone DriveNorthville, MI 48168
Due to the health concerns created by Coronavirus we are offering personal 1-1 online video walkthough tours where possible.
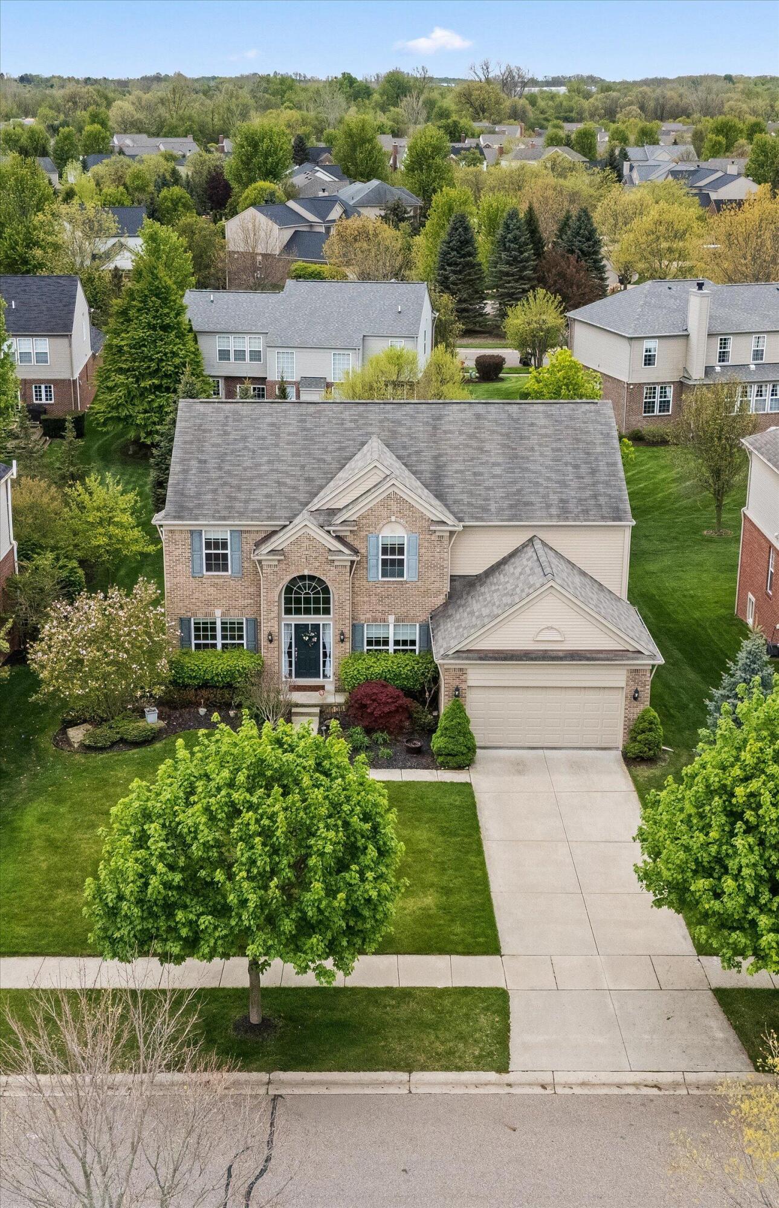
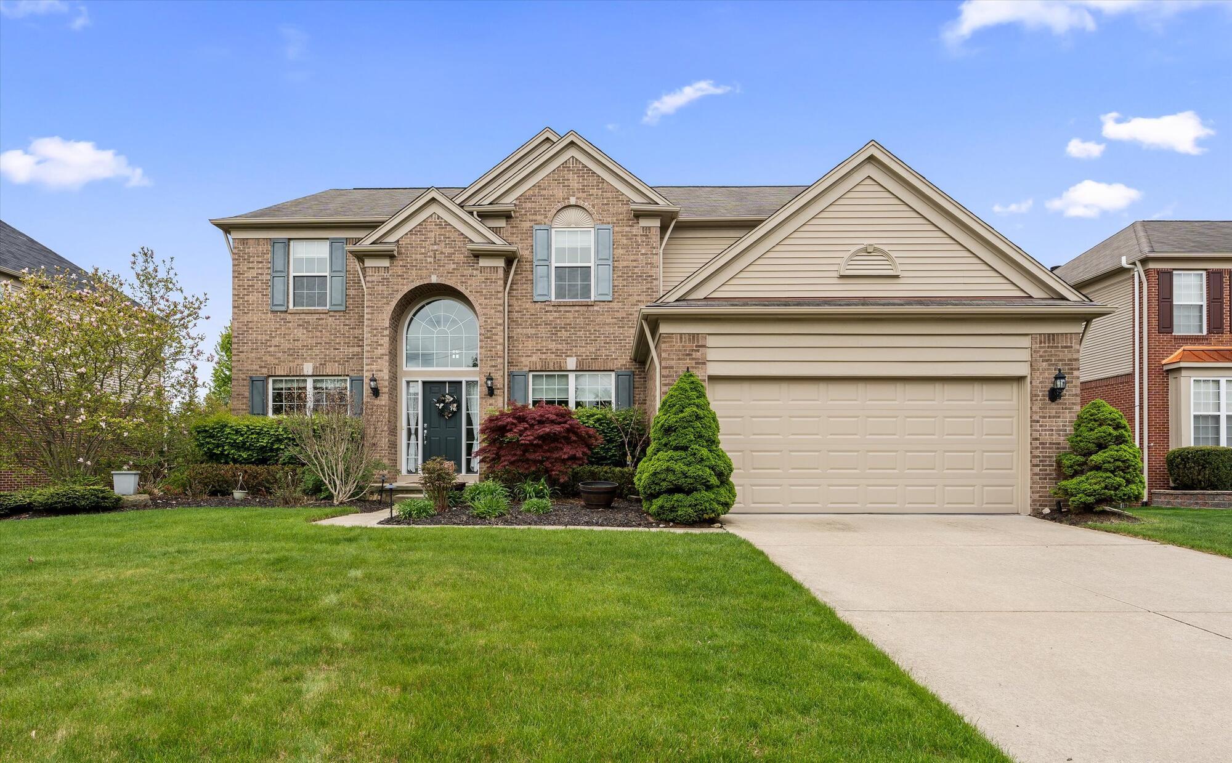
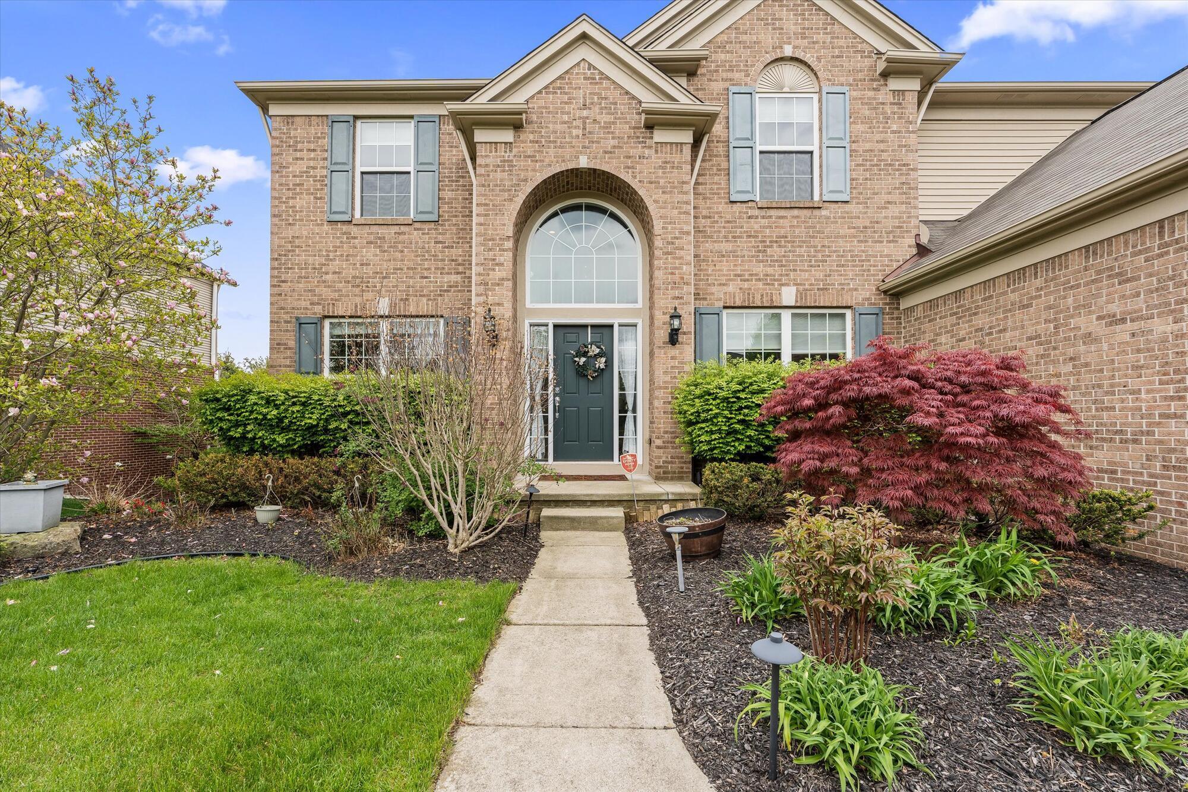
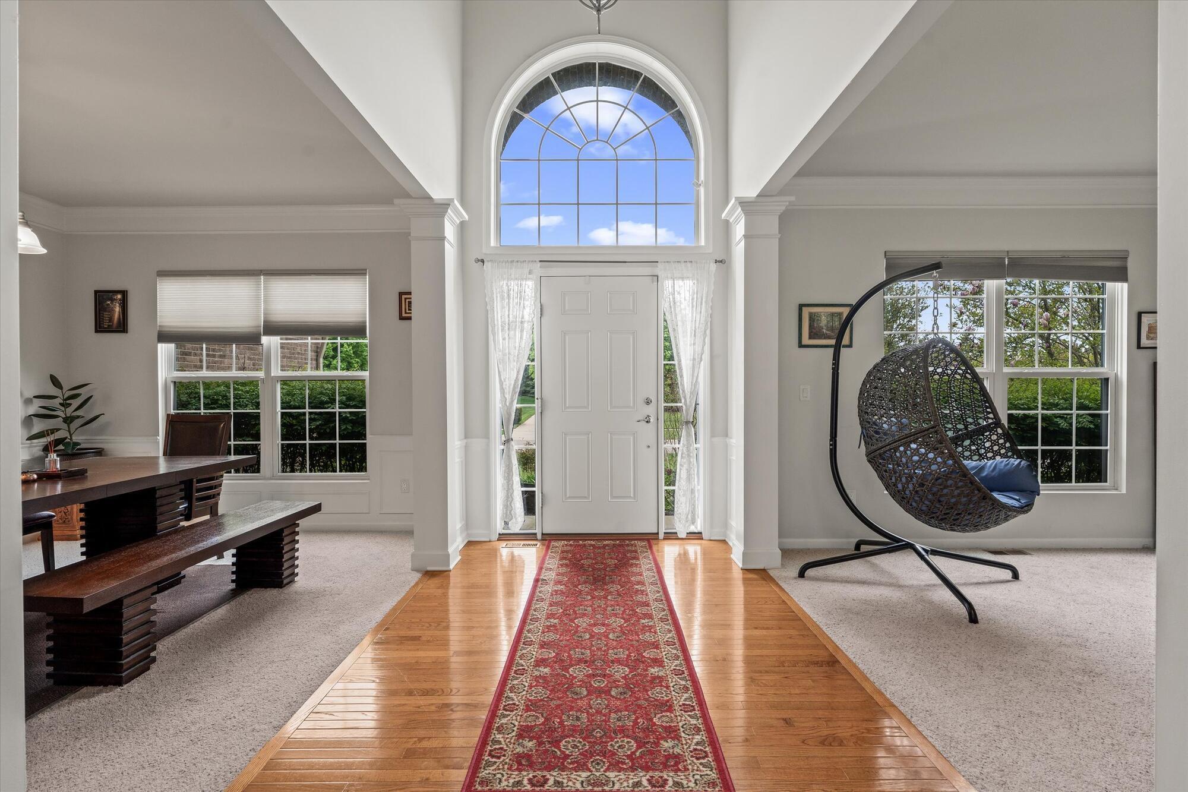
Welcome to 48941 Freestone Drive, where a gorgeous brick colonial sits pretty in one of Northville's most sought-after neighborhoods. Built in 2011, this five-bedroom, three-and-a-half-bath beauty packs over 5,000 square feet of living space into a home that honestly just feels good the moment you pull up. It's got that classic curb appeal thing going on, but once you step inside, you'll realize the outside was just the opening act. Let's talk about the family room first, because.... Wow!!! We're talking a full two-story space with a fireplace that makes the whole room feel like a warm hug on a cold Michigan evening. It's the kind of room where you can picture the holidays happening, game days unfolding, or just lazy Sunday afternoons with nowhere to be. The ceilings give it that grand, open feeling, but the fireplace keeps it from ever feeling too big or too formal. It strikes a really nice balance. Now, the kitchen. This is where things get fun. You've got a center island that basically becomes command central for everything from weeknight dinners to full-blown holiday feasts. Granite countertops give you plenty of workspace, and the stainless steel appliances are ready for whatever you throw at them. And here's another star of the show in this kitchen: the walk-in pantry. We're talking a pantry that actually deserves the name. It's the kind of space where you can stock up at the store without playing that annoying game of trying to cram everything into cabinets that are already full. If you love to cook, or even if you just love to snack, this pantry is going to make you very happy. Right off the kitchen, there's a sunny breakfast nook that opens up to an elevated Trex deck. Picture this: Saturday morning, coffee in hand, stepping out onto the deck with nothing on your agenda. That's the vibe. And when evening rolls around, that same deck becomes the perfect spot for grilling out or just hanging with friends as the sun goes down. The Trex material means you're not going to spend your weekends sanding, staining and sealing like you would with traditional wood. More time relaxing, less time maintaining. That's a real win. The formal dining room is there when you want to do things up a bit nicer. Think dinner parties, holiday meals, or just those nights when you feel like setting the table with the good stuff. Right alongside it, the living room gives you another comfortable gathering space. Between the family room, living room, and dining room, you've got plenty of options for how you want to use your main floor. It never feels like you're on top of each other, even when the house is full of people. Oh, and there's a bonus room on the first floor that's basically a choose-your-own-adventure situation. Need a home office? Done. Want a cozy library where you can disappear into a book? Absolutely. Looking for a den where you can watch the game without fighting over the remote? You got it. Need a first-floor bedroom? It's yours. It's one of those flexible spaces that adapts to whatever your life looks like right now, and it can change as your needs do. First-floor laundry is here too, which might not sound glamorous, but if you've ever lugged baskets up and down stairs, you know this is actually a pretty big deal. It's one of those practical things that makes daily life just a little bit easier. Head upstairs and you'll find four bedrooms, including a primary bedroom suite that feels like a proper retreat. It's the kind of space where you can close the door and leave the rest of the world behind for a while as you enjoy an oversized en-suite bathroom with soaking tub, custom-tiled shower, dual vanities and extraordinarily generous walk-in closet. A second full bathroom serves the upper level, giving everyone plenty of room to get ready in the morning without that whole "Hurry up, I need to brush my teeth!" routine. Now, let's head downstairs, because the lower level of this home is honestly something else. It's a daylight basement, which means it doesn't feel like a basement at all. Natural light pours in and the space down here is massive. You've got a huge recreation room that can handle just about anything you throw at it. Pool table? Sure. Play area for the kids? Absolutely. Dance floor for spontaneous kitchen dance parties that migrate downstairs? Why not. There's a dedicated media room for movie nights done right. Pop some popcorn, dim the lights, and settle in. An exercise room means you can skip the gym membership and work out on your own schedule, in your own space, without waiting for someone to finish their sets. The oversized wet bar is perfect for entertaining. It's set up so you can host without constantly running upstairs to grab drinks or snacks. Everything you need is right there. The fifth bedroom down here is great for guests, an older kid who wants their own space, or really anyone who could use a little extra privacy. It's paired with a third full bathroom, so whoever stays down here has everything they need without trekking upstairs. And because life comes with stuff, there's a storage room and utility room with additional storage space. Plenty of room to tuck away the seasonal decorations, the camping gear, the holiday supplies, and whatever else you've been accumulating over the years. But let's step outside the house for a minute where mature evergreens create picture-perfect and wonderfully private seclusion for your fresh-air enjoyment. And this incredible neighborhood deserves some serious attention. Only 12-doors down is the neighborhood a pool, which is basically summer fun right there. Complete with a clubhouse for larger gatherings, a playground where the kids can burn off energy, and patio seating with dining tables, a pergola, and lounge chairs. It's the kind of setup where you can spend an entire afternoon just hanging out without ever needing to go anywhere else. Walking trails wind through the neighborhood so whether you're a jogger, a dog walker, or just someone who likes a good evening stroll, you're covered. Location-wise, you're in a really sweet spot. Not only are you walking distance to and from Ridge Wood Elementary School (eliminating the need for traversing and waiting in drop-off and pick-up lines every day!) Northville Community Park is right nearby for when you want to get outside and enjoy some green space. Maybury State Park is just a short drive away, and if you haven't been, it's absolutely worth exploring. Miles of trails, beautiful scenery, and that feeling of being out in nature without actually being far from home. Millennium Park is another great option close by. And if golf is your thing, Saint Johns Golf Club is just minutes away. Tee times are calling. The two-car attached garage rounds things out on the practical side. Between that and all the storage space in the lower level, you've got plenty of room for cars, bikes, tools, and all the other stuff that comes with homeownership. This is one of those homes that checks the boxes you know about and then surprises you with things you didn't even realize you wanted. Over 5,000 square feet of well-designed space, a neighborhood that actually feels like a community, and a location that puts parks, trails, and everything else within easy reach. It's the kind of place where you move in and pretty quickly stop looking at other listings because you know you found it. Reach out to schedule your private showing and come see it for yourself. Fair warning though, you might not want to leave!
| 2 weeks ago | Listing first seen on site | |
| 2 weeks ago | Listing updated with changes from the MLS® |

Listing information is provided by Participants of the MichRIC MLS. IDX information is provided exclusively for personal, non-commercial use, and may not be used for any purpose other than to identify prospective properties consumers may be interested in purchasing. Information is deemed reliable but not guaranteed. Copyright 2026, MichRIC MLS.
Last checked: 2026-07-16 02:13 AM UTC
Did you know? You can invite friends and family to your search. They can join your search, rate and discuss listings with you.