PROPERTY SEARCH

Save
Ask
Tour
Hide
Share
$980,000
41 Days On Site

8061 Pine Ridge Court
Northville, MI 48168

For Sale|Single Family Residence|Active
4
Beds
3
Total Baths
3
Full Baths
3,313
SqFt
$296
/SqFt
2014
Built
County:
Washtenaw
Listing courtesy of Brent Flewelling of The Charles Reinhart Company

Due to the health concerns created by Coronavirus we are offering personal 1-1 online video walkthough tours where possible.
Call Now: 734-992-7855
Is this the listing for you? We can help make it yours.
734-992-7855
Upcoming Open Houses
Due to COVID-19, we recommend you verify Open Houses before attending.
Sun, Jul 19, 11:00 AM - 1:00 PM
8061 Pine Ridge Court8061 Pine Ridge Court8061 Pine Ridge Court8061 Pine Ridge Court
Save
Ask
Tour
Hide
Share

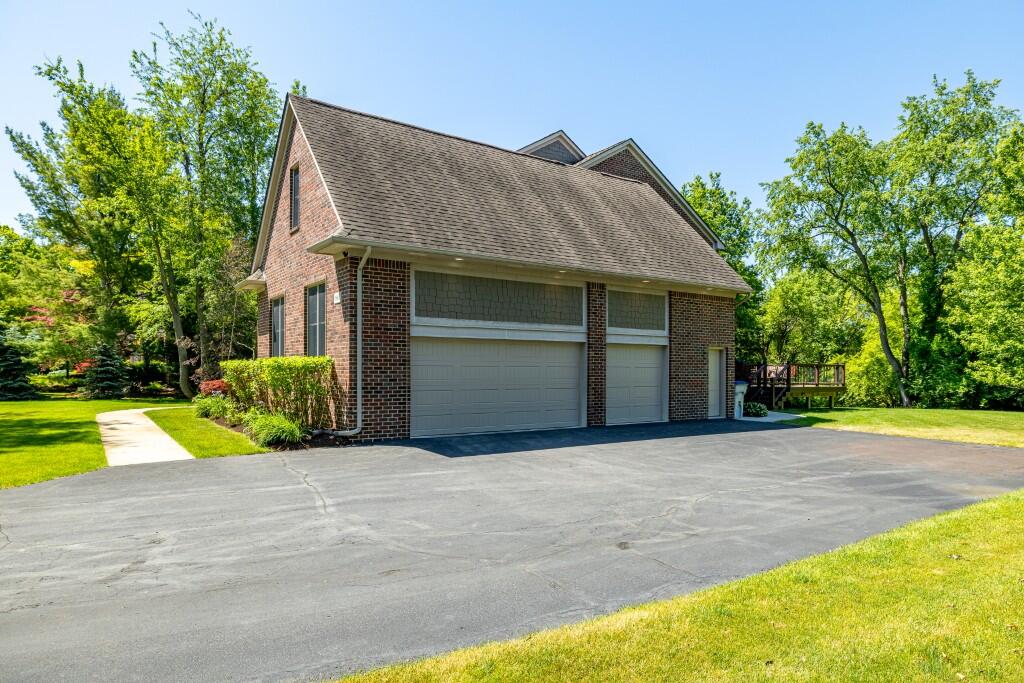
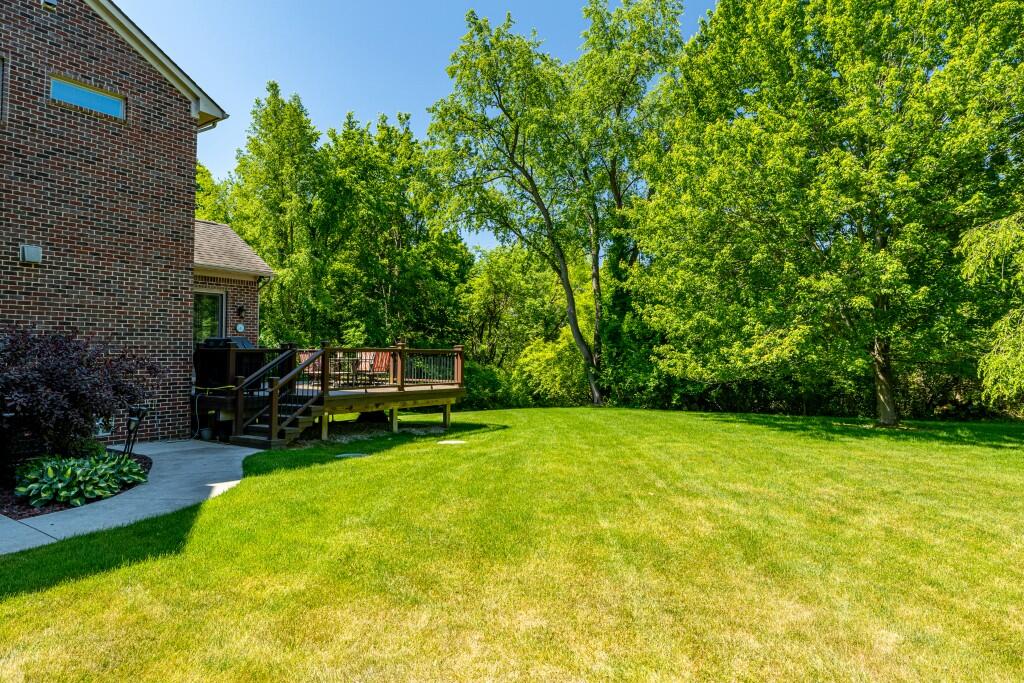
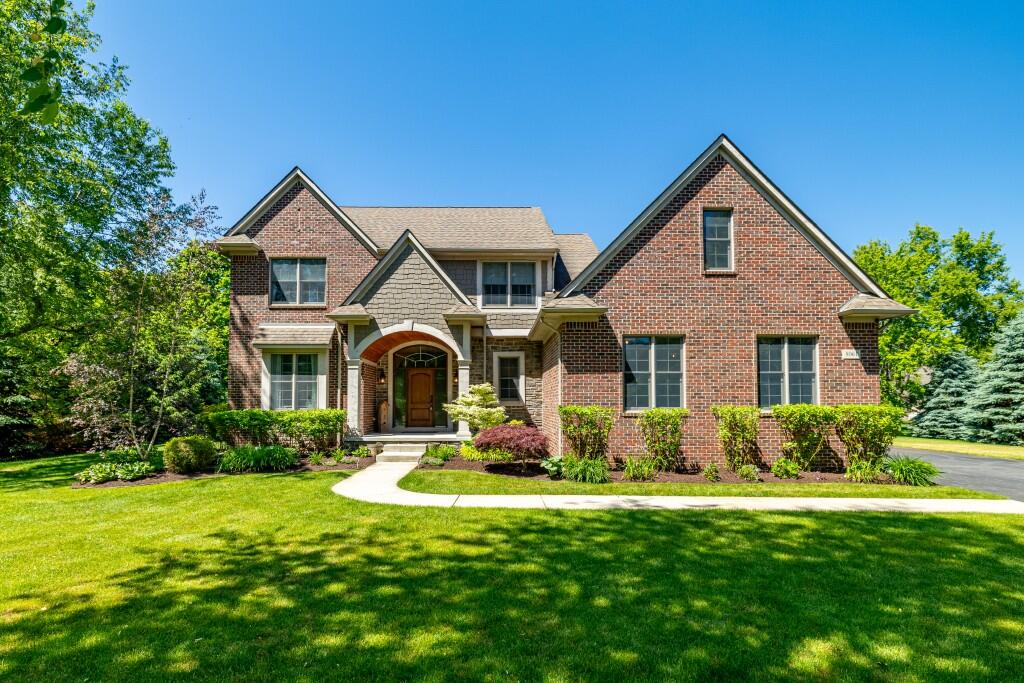
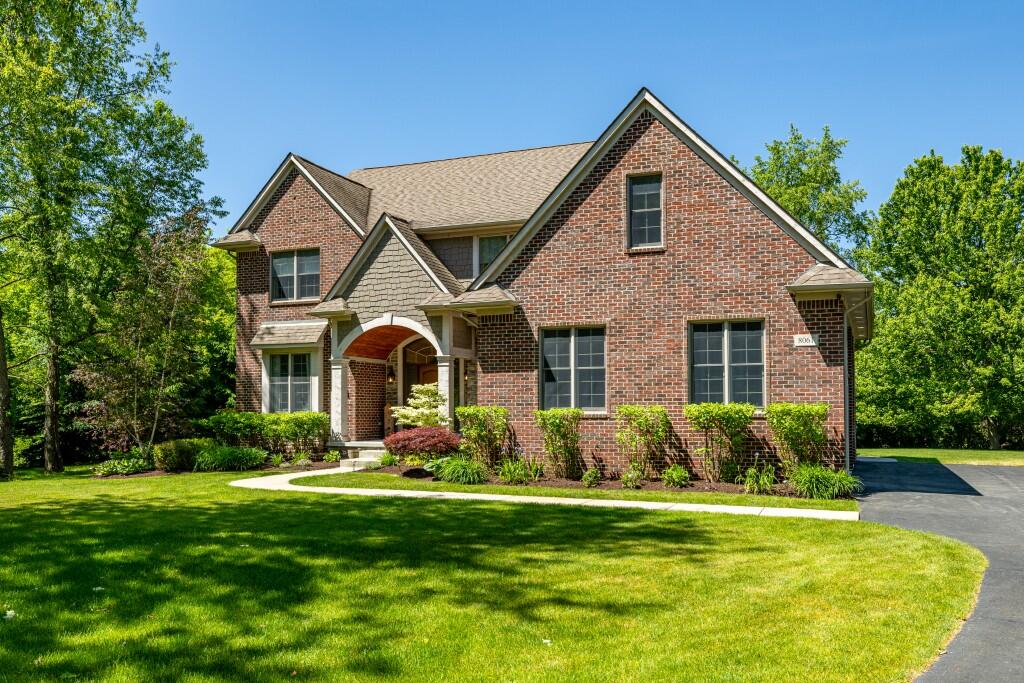
Beautiful custom-built home situated on a picturesque 2.27-acre lot with private woodland views. This exceptional 4-bedroom, 3-full bath residence offers a thoughtfully designed floor plan and quality finishes throughout. The spacious, open-concept kitchen is the heart of the home, featuring a large center island, double ovens, stainless steel appliances, and a generous walk-in pantry. Living room features a gas fireplace and beautiful views. The expansive primary suite provides a private retreat with two walk-in closets and a large bathroom. A huge bonus room offers flexible space for a home office, playroom, or guest accommodations. Andersen windows throughout. Enjoy outdoor living on the Trex deck overlooking the beautifully landscaped yard and surrounding woods. Addnl highlights include 3-car attached garage, large daylight basement plumbed for bath, and standby generator. This stunning property provides easy access to Northville, Ann Arbor and South Lyon.

Save
Ask
Tour
Hide
Share
Listing Snapshot
Price 
$980,000
Days On Site 
41 Days
Bedrooms 
4
Inside Area (SqFt) 
3,313 sqft
Total Baths 
3
Full Baths 
3
Partial Baths 
N/A
Lot Size 
2.27 Acres
Year Built 
2014
MLS® Number 
26026921
Status 
Active
Property Tax 
$9,759
HOA/Condo/Coop Fees 
$400
Sq Ft Source 
Public Records
Friends & Family
Recent Activity
9 hours agoPrice changed to $980,000
9 hours agoListing updated with changes from the MLS®
a month agoListing first seen on site
General Features
Acres 
2.27
Attached Garage 
Yes
Cross Street 
6 Mile and Angle Rd
Garage 
Yes
Garage Spaces 
3
Parking 
Garage Door OpenerAttachedAsphalt
Property Sub Type 
Single Family Residence
Sewer 
Septic Tank
SqFt Total 
3313
Style 
Colonial
Utilities 
Natural Gas AvailableNatural Gas ConnectedCable Connected
Water Source 
PrivateWell
Zoning 
AR AGR
Interior Features
Appliances 
HumidifierCooktopDishwasherDisposalDouble OvenDryerRangeRefrigeratorWasherWater Softener OwnedGas Water Heater
Basement 
FullBath/StubbedSump Pump
Cooling 
Ceiling Fan(s)Attic FanCentral Air
Electric 
Generator
Fireplace 
Yes
Fireplace Features 
Living RoomGas Log
Fireplaces 
1
Flooring 
CarpetTileWood
Heating 
Natural GasForced Air
Interior 
Ceiling Fan(s)Eat-in KitchenPantryVaulted Ceiling(s)Kitchen IslandHigh Speed Internet
Laundry Features 
Laundry RoomMain Level
Main Level Bedrooms 
1
Window Features 
ScreensInsulated WindowsWindow Treatments
Save
Ask
Tour
Hide
Share
Exterior Features
Construction Details 
BrickHardiPlank TypeStoneWood Siding
Frontage 
160.0
Lot Features 
WoodedGarden
Patio And Porch 
CoveredDeck
Road Frontage 
Private Road
Roof 
Asphalt
Windows/Doors 
ScreensInsulated WindowsWindow Treatments
Community Features
Association Amenities 
Other
Association Dues 
400
Financing Terms Available 
CashConventional
School District 
South Lyon
Township 
Salem Twp
Schools
School District
South Lyon
Elementary School
Unknown
Middle School
Unknown
High School
Unknown
Listing courtesy of Brent Flewelling of The Charles Reinhart Company


Listing information is provided by Participants of the MichRIC MLS. IDX information is provided exclusively for personal, non-commercial use, and may not be used for any purpose other than to identify prospective properties consumers may be interested in purchasing. Information is deemed reliable but not guaranteed. Copyright 2026, MichRIC MLS.
Last checked: 2026-07-16 02:13 AM UTC

Neighborhood & Commute
Source: Walkscore
Save
Ask
Tour
Hide
Share